
BEDS3
BATHS5
SQUARE FEET3,583
MLS#7029551
STATUSActive
PROPERTY TYPEResidential - Single Family
SUBDIVISIONCALEDA BY TOLL BROTHERS
SCHOOLQueen Creek Unified District
Property Description
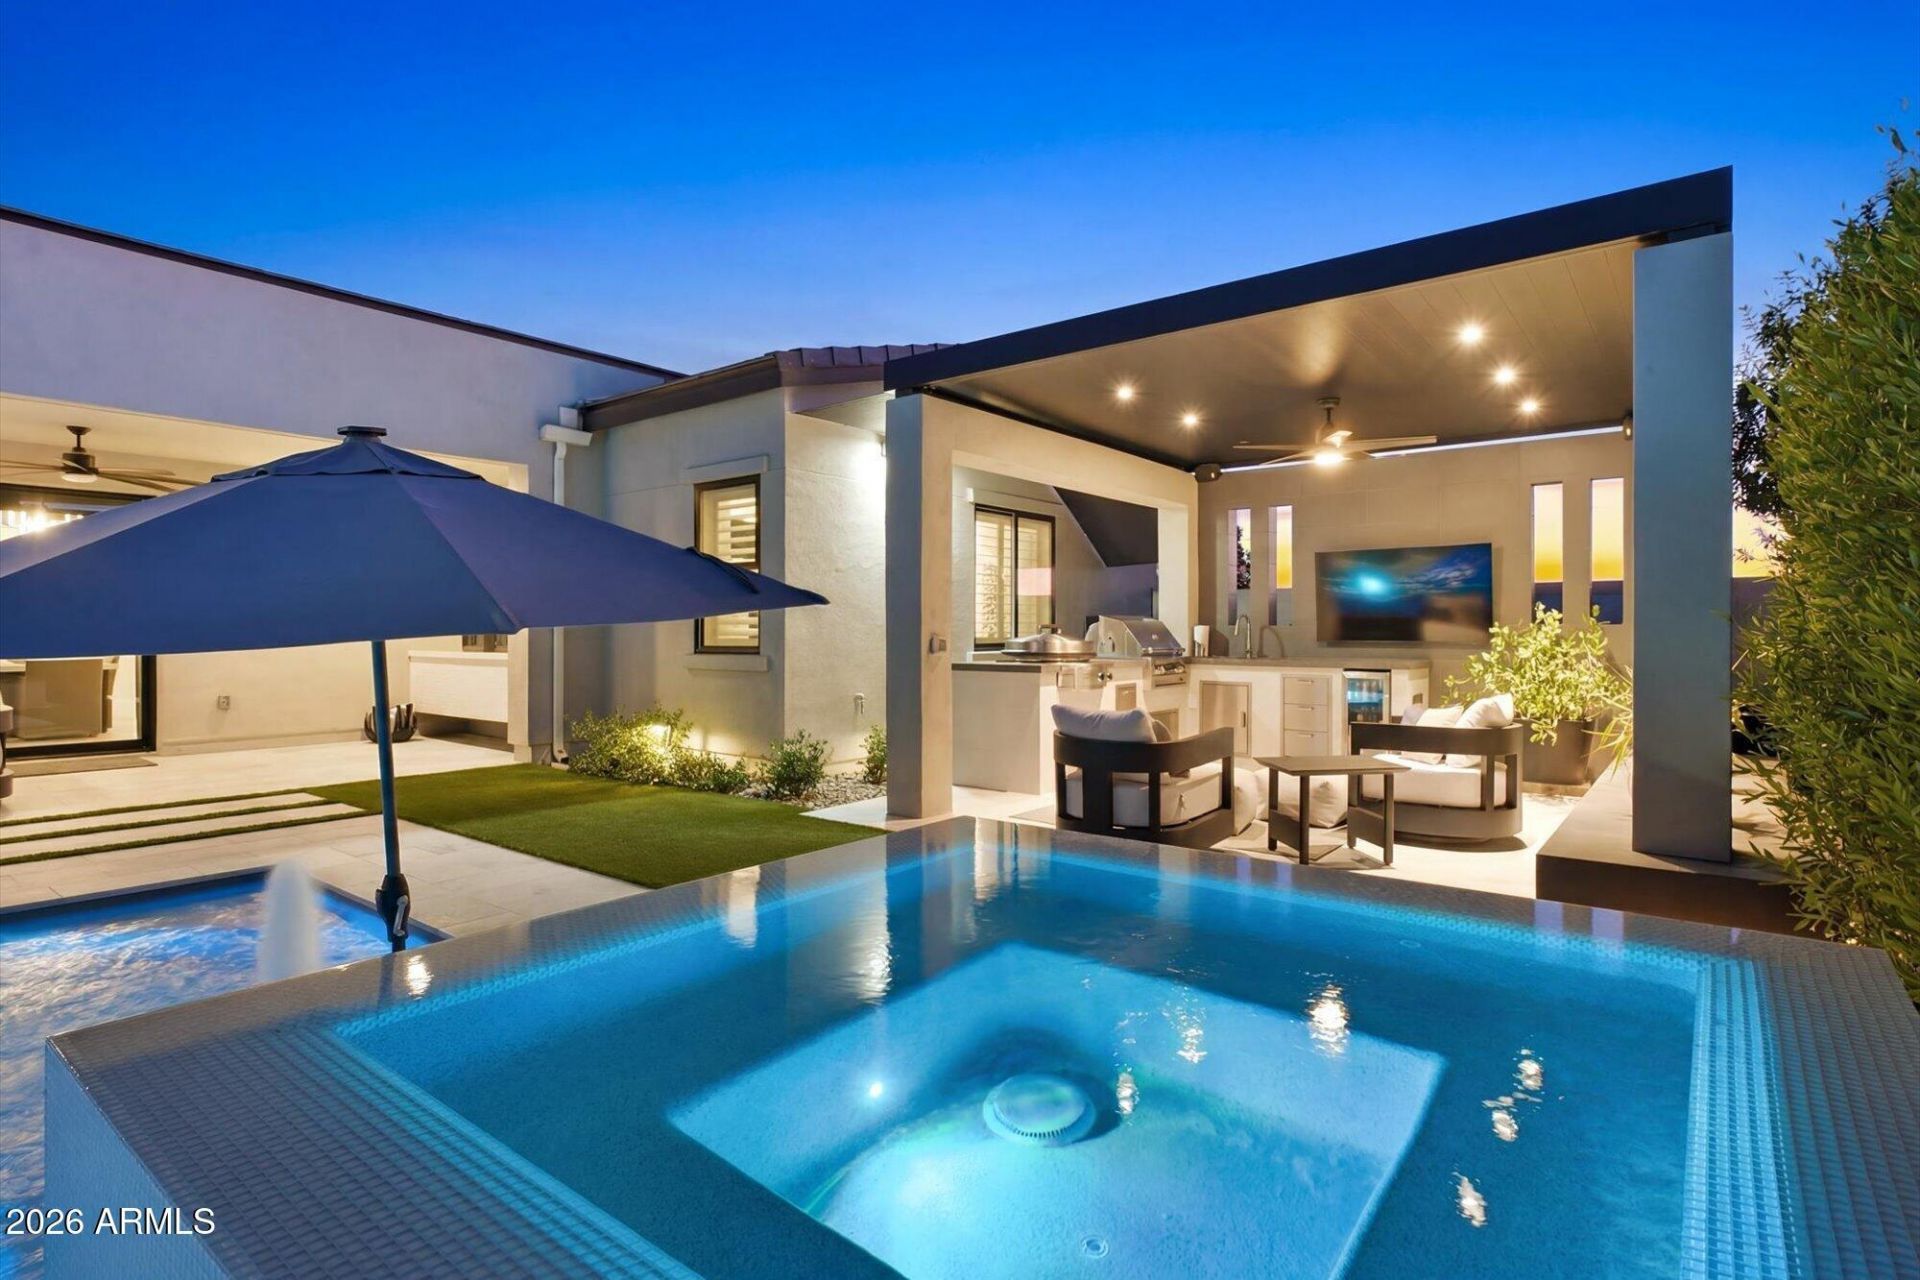
VOTED BEST HOME!! Situated on a premium corner lot directly across from the community park in Toll Brothers sought-after Caleda community, this stunning, model-perfect home, boasts more than $700k in designer upgrades and custom enhancements, showcasing exceptional craftsmanship and luxurious finishes throughout. A dramatic entrance welcomes you into the expansive great room and designer kitchen, both overlooking an enchanting outdoor retreat designed for seamless indoor-outdoor living. The front of the home also features an intimate courtyard patio space, creating an inviting setting for morning coffee or evening relaxation.The dream kitchen is truly a showpiece, featuring an impressive 12 x 5 quartz waterfall island, Sub-Zero refrigerator, freezer and 24 column wine refrigerator, beverage refrigerator, 18 built-in ice maker, double ovens, a 48 six-burner gas range, custom under-cabinet lighting, and a spacious walk-in pantry complete with custom built-ins.The great room offers a sleek linear fireplace and dramatic 20 multi-slide pocket doors that open effortlessly to the covered patio, featuring its own linear fireplace and curated custom details that create the ultimate Arizona indoor-outdoor lifestyle. The spectacular primary suite is a luxurious private retreat with a cozy fireplace, dual custom designed closets, separate floating vanities, an oversized spa-inspired shower, and a freestanding soaking tub. Custom wall treatments adorn the secondary bedrooms, adding warmth and sophistication throughout the home. The fourth bedroom has been thoughtfully transformed into a sophisticated private study, featuring custom maple shelving that adds warmth and timeless character and has its own en-suite bath. The powder room has been elevated with a beautiful Restoration Hardware sink and designer finishes.The three car garage has finished floors, ample built-in storage along with an EV charger.Designed for exceptional entertaining, the backyard oasis features a custom ramada with a fully equipped outdoor kitchen complete with a stainless steel gas BBQ, EVO flat-top grill, rinse sink, storage drawers, and drink cooler. The stunning 24,000-gallon saltwater pool showcases two large Baja shelves, LED lighting, partial in-floor cleaning system, and an AquaCal heat/cool pump and gas heater that allows the pool to be heated or cooled year-round. The oversized spa, beautifully encased in sea glass, spills directly into the pool, creating a true resort-style ambiance. Multiple gathering and lounge spaces including a raised seating area beneath a pergola along with a putting green complete this exceptional outdoor retreat.Located within a private gated community and just moments from premier shopping, dining, and entertainment, this one-of-a-kind residence offers luxury, comfort, and impeccable attention to detail at every turn.
Property Features
Property Type: Residential - Single Family
Cooling: Ceiling Fan(s), Central Air, Programmable Thmstat
Fenced: Yes
Fireplaces: 4
Garage: 3 car attached
Heating: Natural Gas
Home Style: See Remarks
Lot Size: 0.33 Acres
Roof Type: Tile
Stories: 1.0
Taxes: $4,661
Year Built: 2023
Feature Descriptions
Accessibility: Bath Roll-In Shower
Assoc. Fee Includes: Maintenance Grounds
Community Features: Gated, Playground, Biking/Walking Path
Days on Site: 51
Exterior: Wood Frame, Stucco
Exterior: Built-in Barbecue, Rain Gutters
Fee HOA: 816/Quarterly
Fireplace: Family Room, Master Bedroom, Exterior Fireplace, Insert
Flooring: Tile
HOA Y/N: Yes
Interior: Full Bth Master Bdrm, Separate Shwr & Tub, Double Vanity, Breakfast Bar, Kitchen Island, Walk-in Pantry, Quartz Countertops, High Speed Internet, Smart Home, 9+ Flat Ceilings, No Interior Steps
Laundry: Washer Hookup, Inside, Gas Dryer Hookup
Parking: RV Gated, Garage Door Opener, Attchd Gar Cabinets, Direct Access, Electric Vehicle Charging Station(s), Attached Garage
Pool: Heated, Play Pool, Variable Speed Pump, Outdoor
Property Sub Type: Single Family Residence
Spa: Private, Heated
Spa: Yes
Swimming Pool: Yes
Water: Public
Local Schools
High School: Crismon High School
Middle School: Crismon High School
Elementary School: Schnepf Elementary School
School District: Queen Creek Unified District
Listed By / Shown By
Listed By
Agency Name: Berkshire Hathaway HomeServices Arizona Properties
Agency Phone: 480-473-4900
Shown By
Agency Title: Arizona Best Real Estate
Agency Phone: 480-948-4711

Estimate Your Payment
Estimated Payment
$ 4,655.13 per month $3,772.34 Principal & Interest $388.42 Property Tax $494.38 Homeowner's Insurance
21954 E Misty Lane | MLS# 7029551
This single family home located at 21954 E Misty Lane, Queen Creek, AZ 85142 is currently listed for sale with an asking price of $1,695,000. This property was built in 2023 and has 3 bedrooms with 3583 sq. ft. E Misty Lane is located in the CALEDA BY TOLL BROTHERS subdivision within the Queen Creek Unified District school district. Search CALEDA BY TOLL BROTHERS real estate on www.arizonabest.com today.