
BEDS3
BATHS4
SQUARE FEET3,310
MLS#7053591
STATUSActive
PROPERTY TYPEResidential - Single Family
SUBDIVISIONCALEDA BY TOLL BROTHERS
SCHOOLQueen Creek Unified District
Property Description
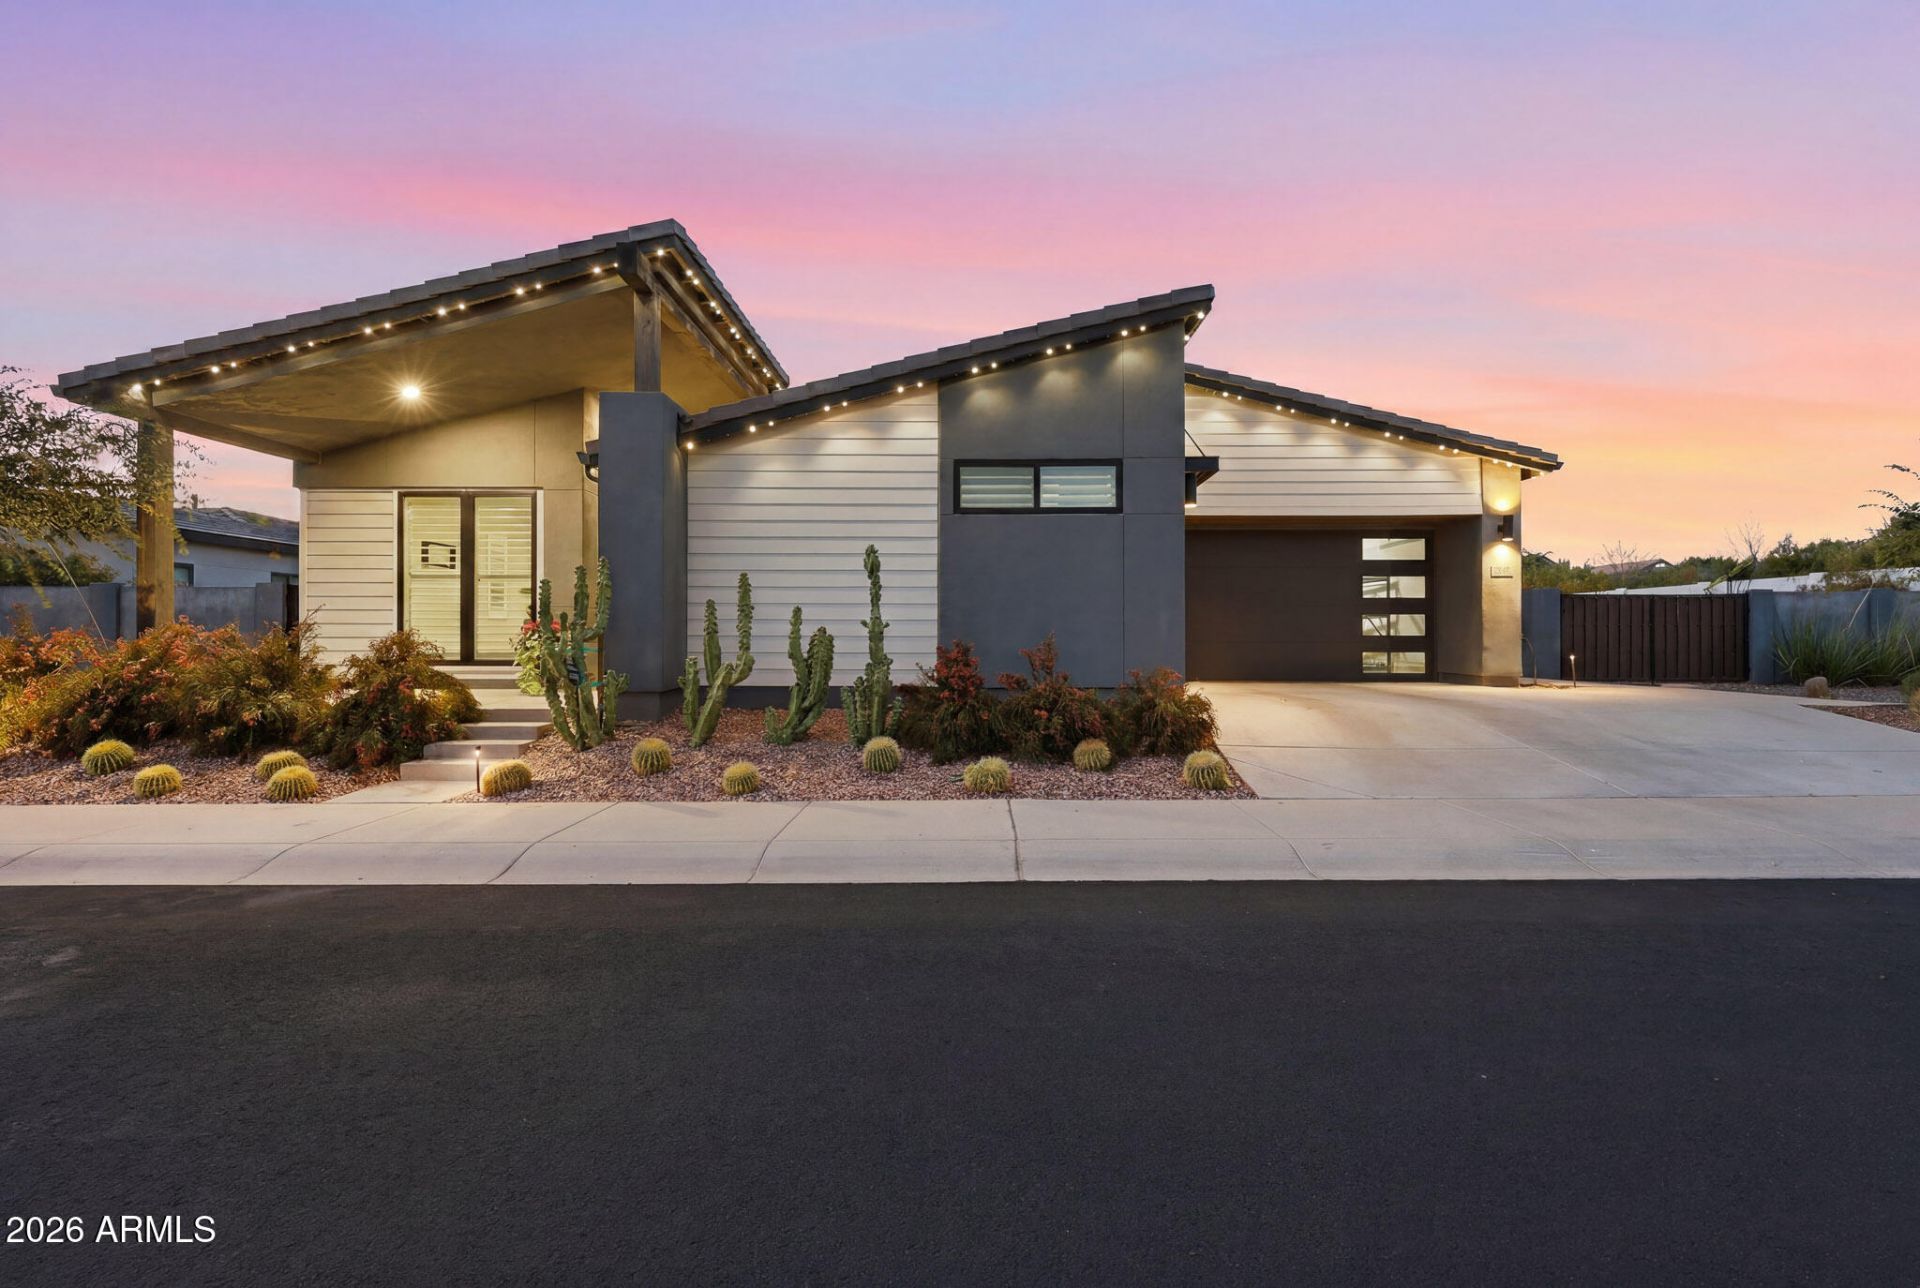
Experience luxury Arizona living in one of Queen Creeks prestigious gated communities. Situated on an .41-acre homesite, this beautifully upgraded Toll Brothers home offers a split floorplan with 3 bedrooms, 3.5 baths, a spacious bonus room, & exceptional indoor-outdoor living. The chefs kitchen features quartzite waterfall island, 48 Wolf range, built-in refrigerator, double ovens, and beverage/wine refrigerators. Control4 automated smart home. Enjoy 90-degree pocket doors opening to a resort-style backyard with a heated & cooled diving pool, water feature, travertine decking, putting green, mature privacy landscaping, & a north-facing backyard for comfortable afternoon shade. Minutes from downtown Queen Creek, the Queen Creek Wash trails, Schnepf Farms, the Olive Mill, & Pecan Lake.
Property Features
Property Type: Residential - Single Family
Cooling: Ceiling Fan(s), Central Air, Programmable Thmstat
Fenced: Yes
Fireplaces: 2
Garage: 3
Heating: Natural Gas, Forced Air
Home Style: Ranch, Contemporary
Lot Size: 0.41 Acres
Roof Type: Tile
Stories: 1.0
Taxes: $5,414
Year Built: 2022
Feature Descriptions
Accessibility: Hard/Low Nap Floors, Bath Roll-In Shower, Bath Raised Toilet
Assoc. Fee Includes: Maintenance Grounds, Street Maint
Community Features: Gated, Playground, Biking/Walking Path
Exterior: Wood Frame, Stucco, Lap Siding
Exterior: Storage, Private Yard, Other, Rain Gutters
Fee HOA: 858/Quarterly
Fireplace: Gas, Exterior Fireplace, Fire Pit
Flooring: Carpet, Tile
HOA Y/N: Yes
Interior: Full Bth Master Bdrm, Separate Shwr & Tub, Double Vanity, Pantry, Kitchen Island, Walk-in Pantry, High Speed Internet, Smart Home, No Interior Steps
Parking: Garage Door Opener, Direct Access, Attached Garage
Pool: Diving Pool, Heated, Variable Speed Pump, Outdoor
Property Sub Type: Single Family Residence
Swimming Pool: Yes
Utilities: Natural Gas Connected, Phone Available
Water: Public
Room Sizes
Primary Bedroom: 20 X 15.5 Level - Main
Bedroom 2: 15.33 X 14.5 Level - Main
Bedroom 3: 14.33 X 13.17 Level - Main
Bonus Room: 17 X 11.17 Level - Main
Breakfast Room: 13.33 X 12.67 Level - Main
Great Room: 22.17 X 18.67 Level - Main
Kitchen: 25 X 14.33 Level - Main
AZ Room/Lanai: 16.5 X 13 Level - Main
Local Schools
High School: Crismon High School
Middle School: Crismon High School
Elementary School: Schnepf Elementary School
School District: Queen Creek Unified District
Listed By / Shown By
Listed By
Agency Name: Realty ONE Group
Agency Phone: 480-321-8100
Shown By
Agency Title: Arizona Best Real Estate
Agency Phone: 480-948-4711

Estimate Your Payment
Estimated Payment
$ 3,937.53 per month $3,082.41 Principal & Interest $451.17 Property Tax $403.96 Homeowner's Insurance
21976 E Via De Arboles | MLS# 7053591
This single family home located at 21976 E Via De Arboles, Queen Creek, AZ 85142 is currently listed for sale with an asking price of $1,385,000. This property was built in 2022 and has 3 bedrooms with 3310 sq. ft. E Via De Arboles is located in the CALEDA BY TOLL BROTHERS subdivision within the Queen Creek Unified District school district. Search CALEDA BY TOLL BROTHERS real estate on www.arizonabest.com today.