
BEDS2
BATHS2
MLS#7088913
STATUSActive
PROPERTY TYPEResidential -
SUBDIVISIONPHOENIX TOWERS LOS OLIVOS
SCHOOLPhoenix Union High School District
Property Description
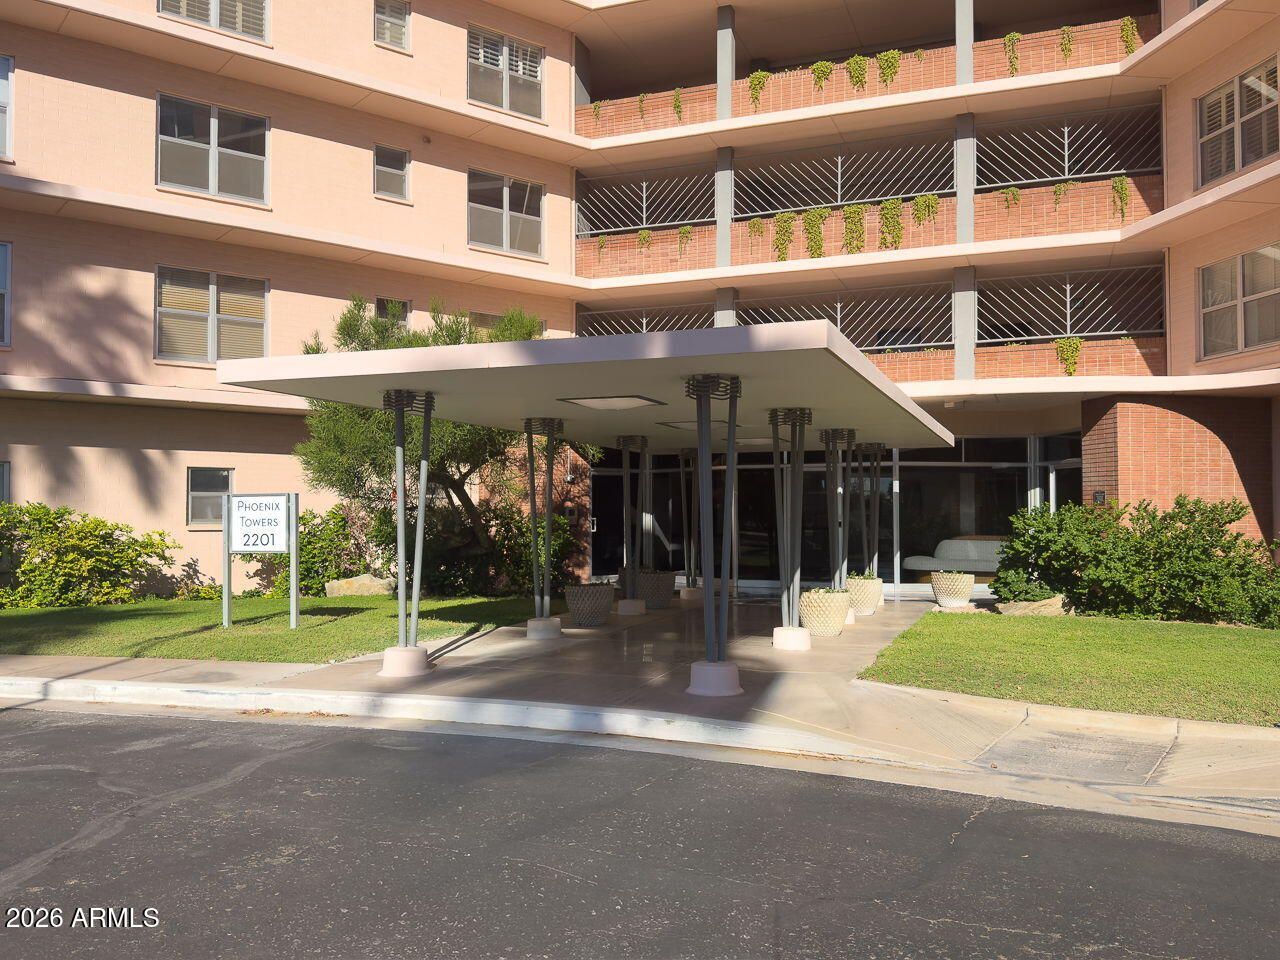
THINK PINK. LIVE ICONIC! Phoenix Towers pairs mid-century charm with nearly all-inclusive living! Monthly co-op fee covers property taxes, electric, AC unit, internet, cable TV, water, sewer & trash! Enjoy peace of mind with 24/7 door staff & monitored security cameras, onsite maintenance, heated pool, fitness center, laundry room, dog park, community garden & soft water. Rooftop lounge & outdoor terrace showcase sweeping mountain & city views! Private balcony overlooks greenery. Spacious great room, inviting dining area, cooktop, wall ovens, pantry & inside laundry. Primary retreat features separate shower & soaking tub. No interior steps! Gated 2 car garage & private storage. Explore Heard Museum, Phoenix Art Museum, theater & Midtown dining; light rail nearby. Less upkeep. MORE LIVING!
Property Features
Property Type: Residential -
Cooling: Ceiling Fan(s), Central Air
Fenced: Yes
Garage: 2 car attached
Heating: Electric, Forced Air, Heat Pump
Lot Size: 2.16 Acres
Roof Type: Built-Up, Foam
Stories: 14.0
Year Built: 1957
Feature Descriptions
Assoc. Fee Includes: Maintenance Exterior, Roof Repair, Roof Replacement, Insurance, Water, Sewer, Trash, Air Cond/Heating, Electricity, Cable TV, Front Yard Maint, Maintenance Grounds
Community Features: Historic District, Guarded Entry, Community Laundry, Coin-Op Laundry, Transportation Svcs, Gated, Near Light Rail Stop, Near Bus Stop, Clubhouse, Fitness Center
Days on Site: 16
Exterior: Block, Other, Painted, Cement Siding
Exterior: Balcony
Fee HOA: 1677.57/Monthly
HOA Y/N: Yes
Interior: Full Bth Master Bdrm, Separate Shwr & Tub, Pantry, Granite Counters, Laminate Counters, High Speed Internet, 9+ Flat Ceilings, Elevator, No Interior Steps
Laundry: Washer Hookup, Inside, Other, Upstairs Laundry, See Remarks
Parking: Assigned Parking, Garage Door Opener, Attchd Gar Cabinets, Separate Strge Area, Circular Driveway, Community Structure, Gated, Temp Controlled, Direct Access, Electric Vehicle Charging Station(s), Attached Garage
Property Sub Type: Apartment
Sewer: Public Sewer, Sewer-In & Connected
Special View Info: City Lights, Mountain(s), City
Utilities: See Remarks
Water: Public
Local Schools
High School: Central High School
Middle School: Augustus H. Shaw Montessori
Elementary School: Kenilworth Elementary School
School District: Phoenix Union High School District
Listed By / Shown By
Listed By
Agency Name: West USA Realty
Agency Phone: 602-942-4200
Shown By
Agency Title: Arizona Best Real Estate
Agency Phone: 480-948-4711

Estimate Your Payment
Estimated Payment
$ 1,107.33 per month $979.03 Principal & Interest $0.00 Property Tax (data not provided by mls) $128.30 Homeowner's Insurance
2201 N Central Avenue, Unit 3F | MLS# 7088913
This home located at 2201 N Central Avenue, Unit 3F, Phoenix, AZ 85004 is currently listed for sale with an asking price of $439,900. This property was built in 1957 and has 2 bedrooms. N Central Avenue, Unit 3F is located in the PHOENIX TOWERS LOS OLIVOS subdivision within the Phoenix Union High School District school district. Search PHOENIX TOWERS LOS OLIVOS real estate on www.arizonabest.com today.