
BEDS3
BATHS3
MLS#7093474
STATUSActive
PROPERTY TYPEResidential -
SUBDIVISIONLos Olivos
SCHOOLPhoenix Union High School District
Property Description
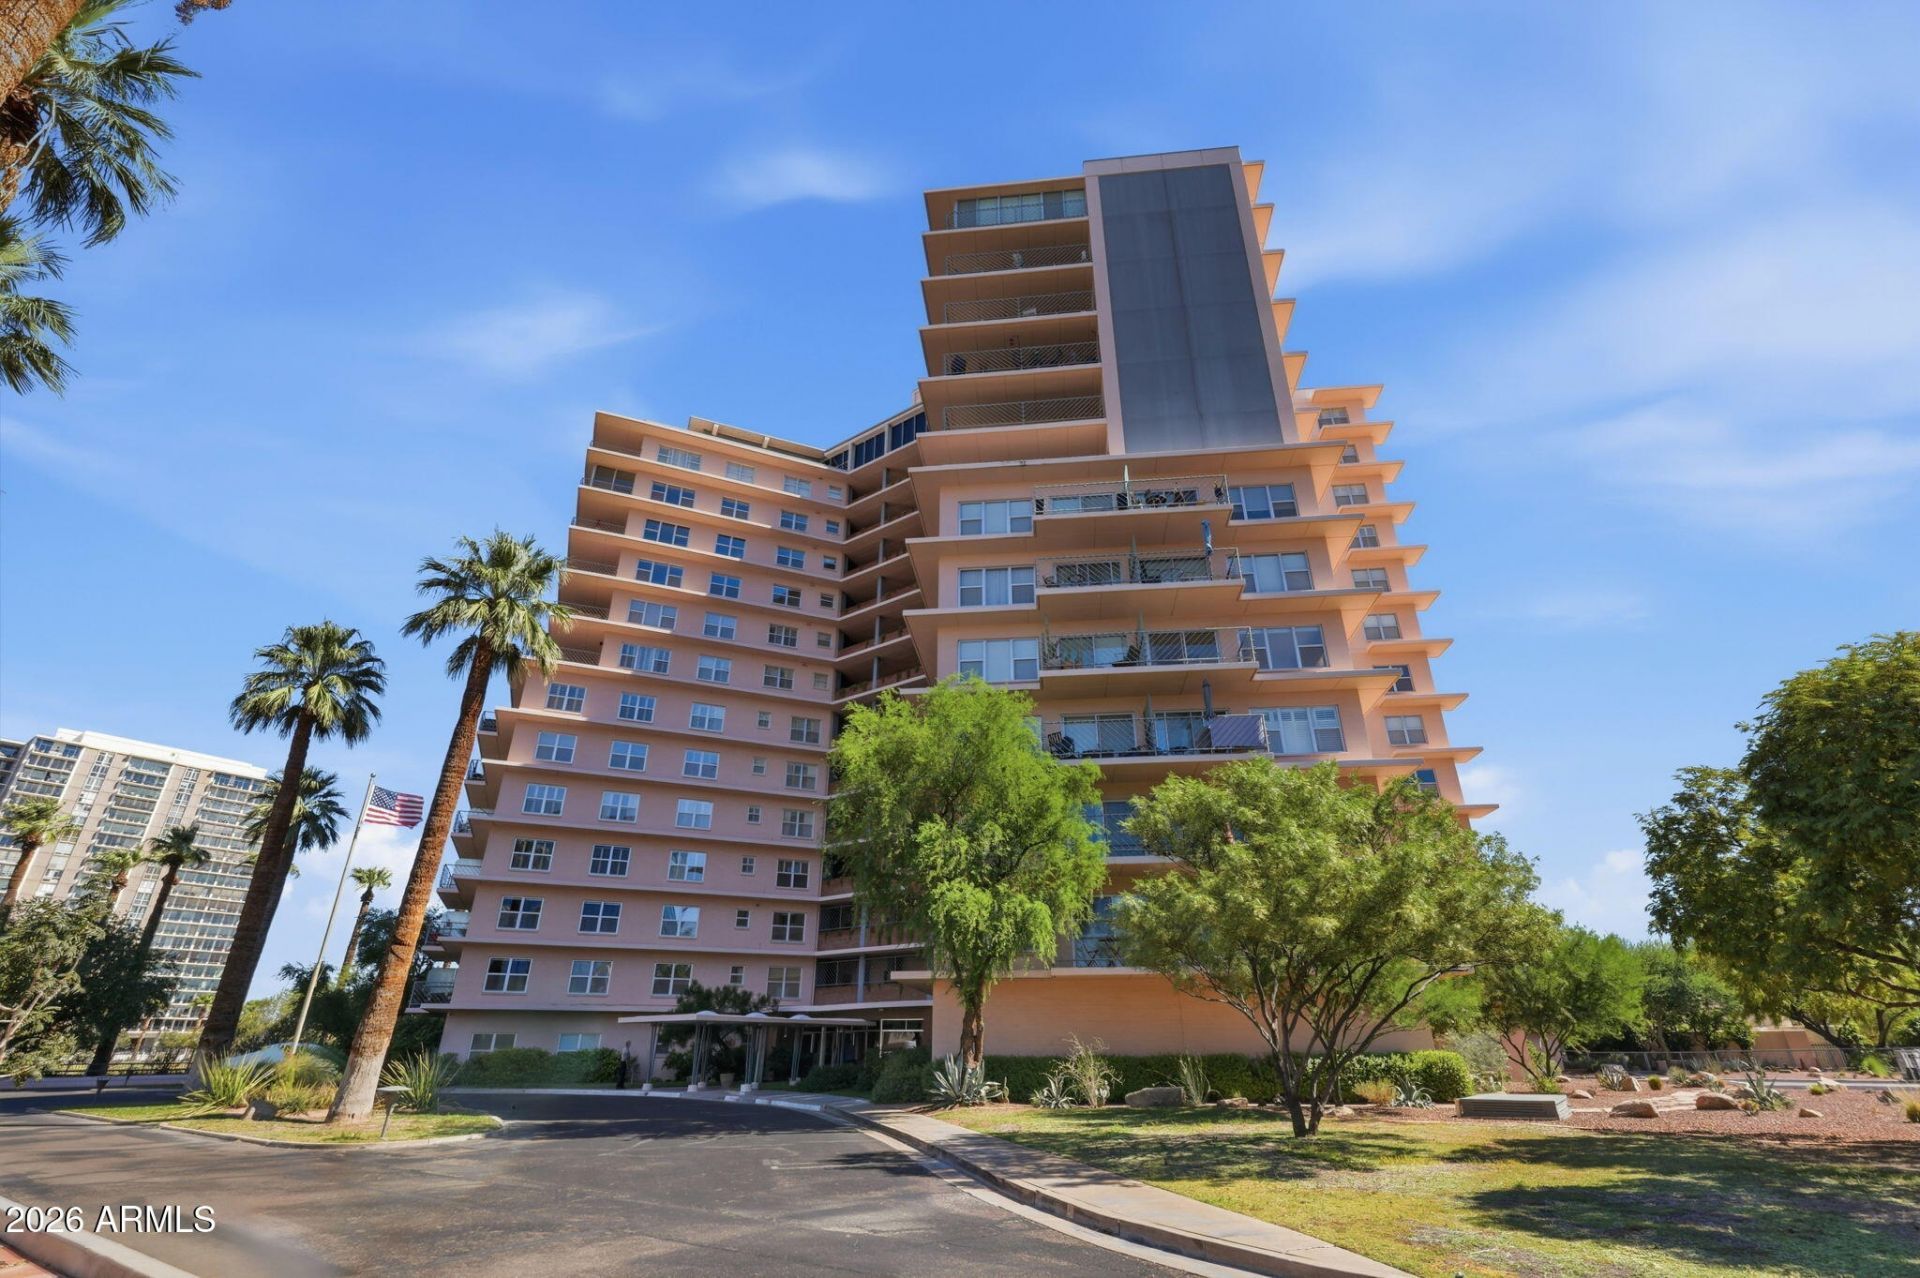
THINK PINK. LIVE ICONIC! Morning coffee above Midtown. Dinner on your expansive covered balcony. Mountain views & city lights setting every scene! Ninth-floor Phoenix Towers co-op blends Del Webbs mid-century legacy with modern flair. Sunlit living & dining, wood floors & walls of windows invite effortless entertaining. Open kitchen boasts granite, dual ovens & abundant cabinetry. Primary retreat features walk-in closet & richly tiled bath with dual sinks & glass shower. Office/guest room with Murphy bed; additional ensuite bedroom. Inside laundry, 2 parking spaces & storage. Nearly all-inclusive fee covers HVAC units, electricity, water, sewer, cable TV, internet & whole-building soft water! 24/7 door staff, heated pool, gym & rooftop lounge. YOUR FRONT-ROW SEAT TO PHOENIX!
Property Features
Property Type: Residential -
Cooling: Central Air, Programmable Thmstat, Heat Pump
Fenced: Yes
Garage: 2
Heating: Electric, See Remarks, Forced Air, Heat Pump
Home Style: Mid-Century Modern
Lot Size: 2.16 Acres
Roof Type: Built-Up, Foam, Other
Stories: 14.0
Year Built: 1957
Feature Descriptions
Assoc. Fee Includes: Maintenance Exterior, Roof Repair, Roof Replacement, Insurance, Water, Sewer, Trash, Pest Control, Air Cond/Heating, Electricity, Gas, Cable TV, Front Yard Maint, Maintenance Grounds, Street Maint, Other (See Remarks)
Community Features: Historic District, Guarded Entry, Community Laundry, Coin-Op Laundry, Gated, Near Light Rail Stop, Near Bus Stop, Biking/Walking Path, Clubhouse, Community Media Room, Fitness Center
Days on Site: 5
Exterior: Block, Other, ICFs (Insulated Concrete Forms), Painte
Exterior: Balcony, Storage
Fee HOA: 2599.8/Monthly
Flooring: Tile, Wood
HOA Y/N: Yes
Interior: 3/4 Bath Master Bdrm, Double Vanity, 2 Master Baths, Eat-in Kitchen, Breakfast Bar, Pantry, Kitchen Island, Granite Counters, Non-laminate Counter, High Speed Internet, No Interior Steps
Laundry: Washer Hookup, Inside, Upstairs Laundry
Parking: Assigned Parking, Separate Strge Area, Community Structure, Gated, Carport, Electric Vehicle Charging Station(s)
Property Sub Type: Apartment
Sewer: Public Sewer
Special View Info: City Lights, Mountain(s), City, Panoramic
Utilities: See Remarks
Water: Public
Local Schools
High School: Central High School
Middle School: Phoenix #1 iAcademy
Elementary School: Kenilworth Elementary School
School District: Phoenix Union High School District
Listed By / Shown By
Listed By
Agency Name: West USA Realty
Agency Phone: 602-942-4200
Shown By
Agency Title: Arizona Best Real Estate
Agency Phone: 480-948-4711

Estimate Your Payment
Estimated Payment
$ 1,824.99 per month $1,613.54 Principal & Interest $0.00 Property Tax (data not provided by mls) $211.46 Homeowner's Insurance
2201 N Central Avenue, Unit 9D | MLS# 7093474
This home located at 2201 N Central Avenue, Unit 9D, Phoenix, AZ 85004 is currently listed for sale with an asking price of $725,000. This property was built in 1957 and has 3 bedrooms. N Central Avenue, Unit 9D is located in the Los Olivos subdivision within the Phoenix Union High School District school district. Search Los Olivos real estate on www.arizonabest.com today.