
BEDS4
BATHS3
SQUARE FEET2,771
MLS#7031662
STATUSActive
PROPERTY TYPEResidential - Single Family
SUBDIVISIONTalinn
SCHOOLParadise Valley Unified District
Property Description
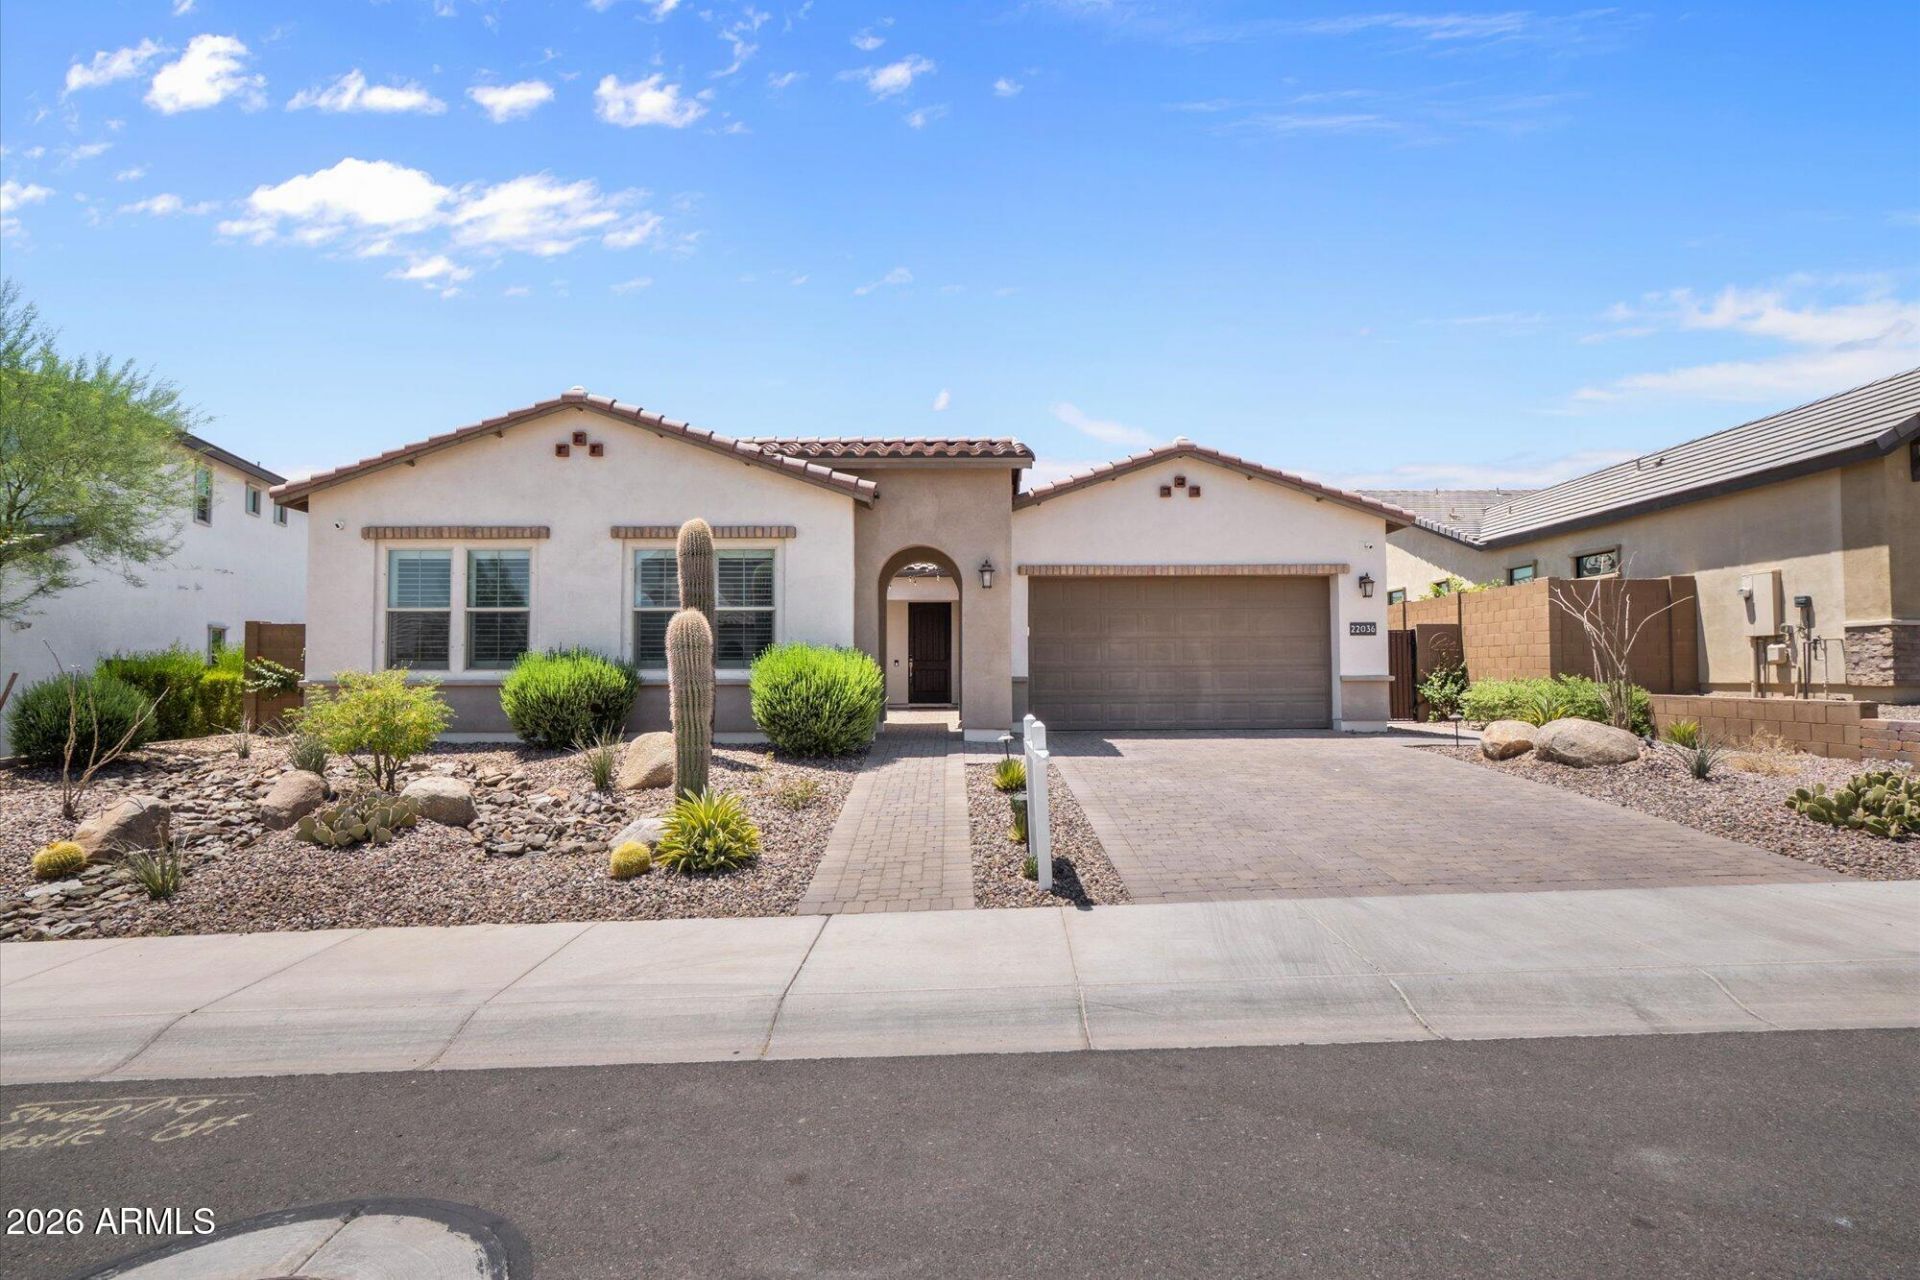
Exceptional executive home in gated Talinn at Desert Ridge. Nearly new with 4 bedrooms, 3 full baths and potential 5th bedroom in one of Sheas most popular floor plans. Upgrades include waterfall quartz countertops, stainless appliances, new refrigerator, premium wood shutters, large bonus room/office with built-ins and eero WiFi smart-home system. Spacious primary suite features dual vanity, separate tub/shower and oversized walk-in closet. Enjoy a front courtyard, 3-car tandem garage with EV charger, covered patio, turf and striking pool with water feature and new heater. Talinn offers a clubhouse, gym, game room and community pool. Prime location near Mayo Clinic, JW Marriott, shopping and dining with easy access to Loop 101, SR-51 and North Scottsdale.
Property Features
Property Type: Residential - Single Family
Cooling: Ceiling Fan(s), Central Air, Programmable Thmstat, EN
Fenced: Yes
Garage: 3
Heating: Natural Gas
Home Style: Ranch
Lot Size: 0.23 Acres
Roof Type: Tile
Stories: 1.0
Taxes: $3,745
Year Built: 2022
Feature Descriptions
Assoc. Fee Includes: Maintenance Grounds, Street Maint
Community Features: Gated, Playground, Biking/Walking Path, Clubhouse, Fitness Center
Days on Site: 91
Exterior: Wood Frame, Stucco
Exterior: Private Yard
Fee HOA: 142/Monthly
Fee HOA 2: 300/Semi-Annually
Flooring: Carpet, Tile
HOA Y/N: Yes
Interior: Full Bth Master Bdrm, Separate Shwr & Tub, Double Vanity, Breakfast Bar, Kitchen Island, Walk-in Pantry, Quartz Countertops, High Speed Internet, 9+ Flat Ceilings, No Interior Steps
Laundry: Inside
Parking: Direct Access, Electric Vehicle Charging Station(s)
Pool: Heated, Play Pool, Outdoor
Property Sub Type: Single Family Residence
Swimming Pool: Yes
Water: Public
Local Schools
High School: Pinnacle High School
Middle School: Explorer Middle School
Elementary School: Pinnacle Peak Preparatory
School District: Paradise Valley Unified District
Listed By / Shown By
Listed By
Agency Name: Russ Lyon Sotheby's International Realty
Agency Phone: 480-585-7070
Shown By
Agency Title: Arizona Best Real Estate
Agency Phone: 480-948-4711

Estimate Your Payment
Estimated Payment
$ 3,773.28 per month $3,060.15 Principal & Interest $312.08 Property Tax $401.04 Homeowner's Insurance
22036 N 59th Way | MLS# 7031662
This single family home located at 22036 N 59th Way, Phoenix, AZ 85054 is currently listed for sale with an asking price of $1,375,000. This property was built in 2022 and has 4 bedrooms with 2771 sq. ft. N 59th Way is located in the Talinn subdivision within the Paradise Valley Unified District school district. Search Talinn real estate on www.arizonabest.com today.