
BEDS3
BATHS2
SQUARE FEET1,797
MLS#7056851
STATUSActive
PROPERTY TYPEResidential - Single Family
SUBDIVISIONHIGHLAND HILLS
SCHOOLPhoenix Union High School District
Property Description
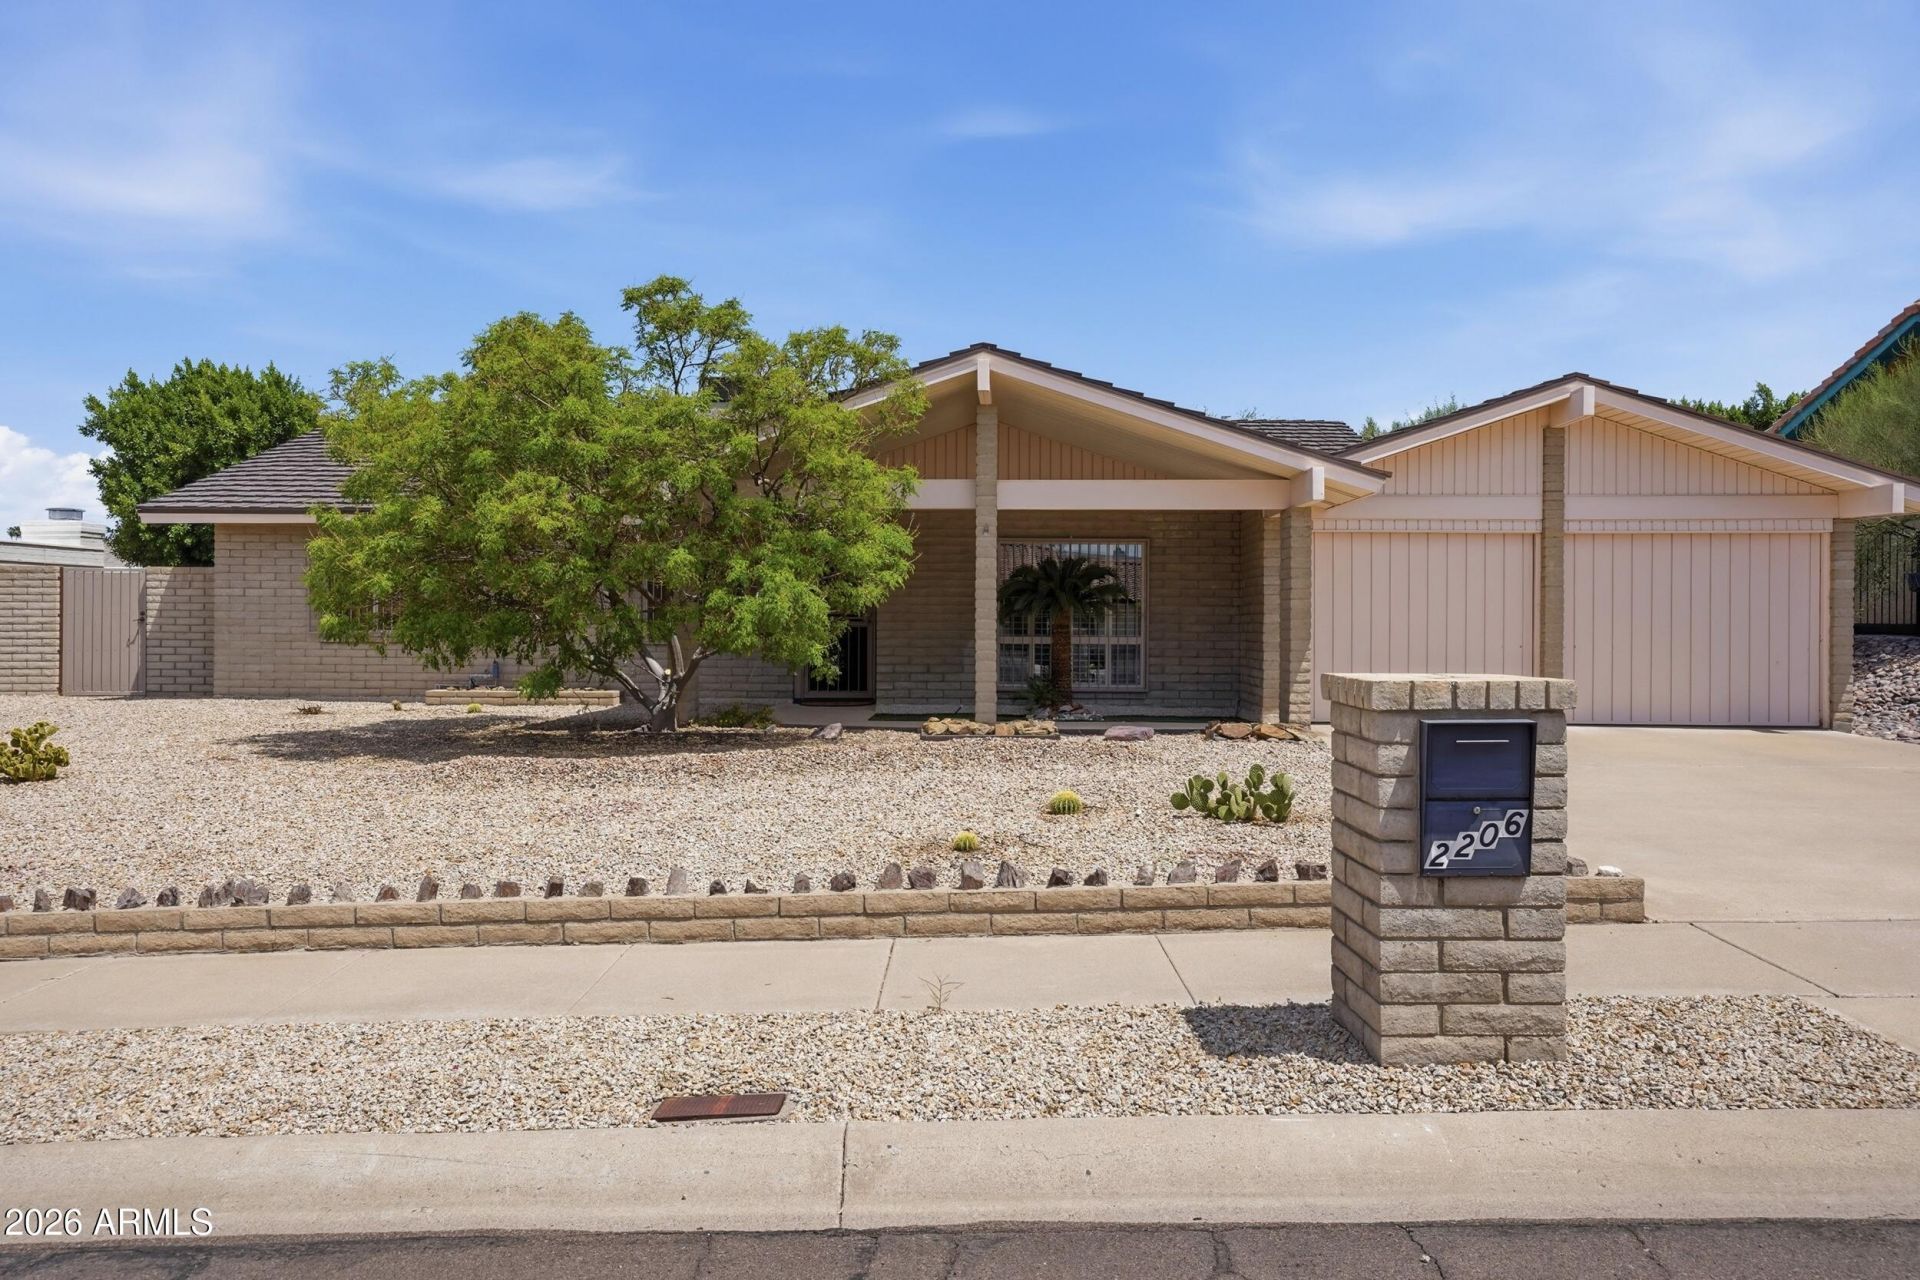
Immaculately maintained home in the highly desirable Piestewa Peak area! Located just minutes from the Phoenix Mountain Preserve, enjoy exceptional hiking and biking trails with stunning mountain scenery, plus convenient access to SR-51 for an easy commute. This move-in-ready home features a durable aluminum shake roof, a new A/C installed in March 2026, beautiful hardwood floors and porcelain tile, plantation shutters throughout, and a cozy fireplace in the family room. The kitchen offers rich wood cabinetry, granite countertops with full-height granite backsplash, reverse osmosis drinking water, and a water softener. Additional features include a home security system and an electric vehicle charging station in the garage. Step outside to a beautifully landscaped backyard with a covered patio and storage shed, creating the perfect setting for relaxing. A rare opportunity to own a meticulously cared-for home in one of Phoenixs most sought-after neighborhoods.
Property Features
Property Type: Residential - Single Family
Cooling: Ceiling Fan(s), Central Air, Programmable Thmstat
Fenced: Yes
Fireplaces: 1
Garage: 2
Heating: Electric
Home Style: Ranch
Lot Size: 0.23 Acres
Roof Type: Shake, Metal
Stories: 1.0
Taxes: $4,152
Year Built: 1971
Feature Descriptions
Assoc. Fee Includes: No Fees
Days on Site: 46
Exterior: Slump Block, Brick Veneer
Exterior: Storage, Private Yard
Fireplace: Family Room
Flooring: Tile, Wood
Interior: 3/4 Bath Master Bdrm, Double Vanity, Granite Counters, High Speed Internet
Parking: Separate Strge Area, Electric Vehicle Charging Station(s), Attached Garage
Property Sub Type: Single Family Residence
Special View Info: Mountain(s)
Water: Public
Local Schools
High School: Camelback High School
Middle School: Madison #1 Elementary School
Elementary School: Madison #1 Elementary School
School District: Phoenix Union High School District
Listed By / Shown By
Listed By
Agency Name: London Pierce Real Estate
Agency Phone: 480-240-0155
Shown By
Agency Title: Arizona Best Real Estate
Agency Phone: 480-948-4711

Estimate Your Payment
Estimated Payment
$ 2,357.27 per month $1,778.23 Principal & Interest $346.00 Property Tax $233.04 Homeowner's Insurance
2206 E Nicolet Avenue | MLS# 7056851
This single family home located at 2206 E Nicolet Avenue, Phoenix, AZ 85020 is currently listed for sale with an asking price of $799,000. This property was built in 1971 and has 3 bedrooms with 1797 sq. ft. E Nicolet Avenue is located in the HIGHLAND HILLS subdivision within the Phoenix Union High School District school district. Search HIGHLAND HILLS real estate on www.arizonabest.com today.