
BEDS3
BATHS
SQUARE FEET1,092
MLS#7031801
STATUSPending
PROPERTY TYPEResidential - Single Family
SUBDIVISIONROSE GARDEN PLACE
SCHOOLDeer Valley Unified District
Property Description
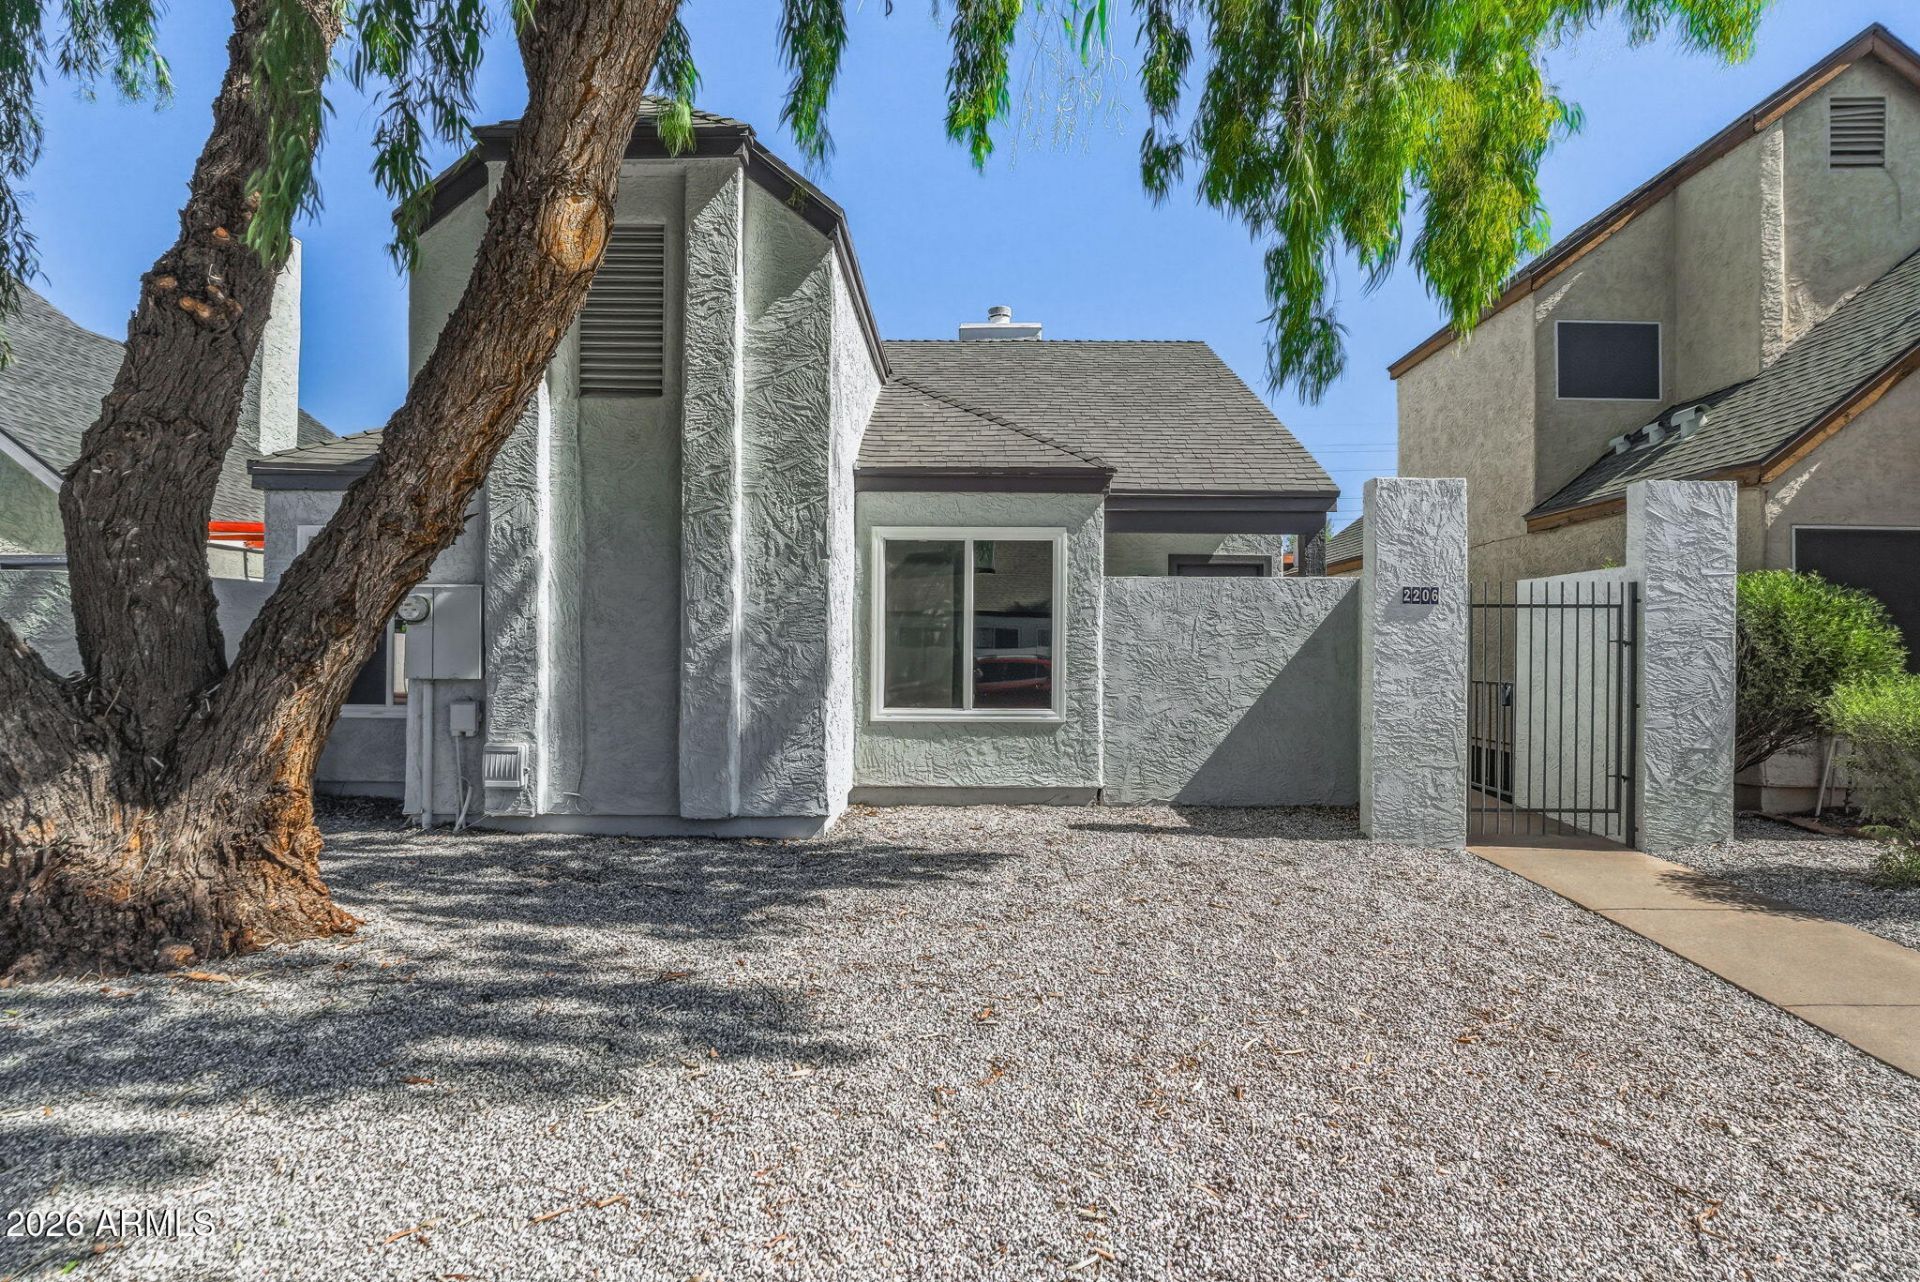
**FULLY REMODELED** TOP TO BOTTOM RENOVATIONS WITH FRESH INTERIOR/EXTERIOR PAINT, ALL NEW FLOORING & WINDOWS, A/C DUCTWORK REPLACED, BRAND NEW KITCHEN W/SOFT CLOSE CABINETRY, QUARTZ C/TOPS, TILED BACKSPLASH & STAINLESS APPLIANCES, ALL NEW DOORS INCLUDING FROSTED GLASS AT PANTRY, VAULTED CEILINGS WITH RECESSED LIGHTING, NEW FANS & FIXTURES, NEW BASEBOARDS, BATHROOMS WITH NEW VANITIES, TUB & SURROUND IN GUEST BATH PLUS TILED WALK IN SHOWER IN THE MASTER. ALL BEDROOMS HAVE WALK-IN CLOSETS, FIREPLACE HAS TILE ACCENTS, BAY WINDOW IN DINING SPACE, KITCHEN ISLAND AND COMES WITH A NEW STACKED WASHER/DRYER TOO. REAR ACCESSIBLE COVERED CARPORT FOR PARKING, STORAGE SHED & NEW TURF IN THE DOG RUN AREA. LOCATED IN THE HIGHLY DESIRABLE NORTH PHOENIX CORRIDOR CLOSE TO NEW EMPLOYMENT CENTERS & FREEWAYS.
Property Features
Property Type: Residential - Single Family
Cooling: Ceiling Fan(s), Central Air, Programmable Thmstat
Fenced: Yes
Fireplaces: 1
Heating: Electric
Lot Size: 0.08 Acres
Roof Type: Composition
Stories: 1.0
Taxes: $818
Year Built: 1983
Feature Descriptions
Assoc. Fee Includes: No Fees
Days on Site: 6
Exterior: Wood Frame, Painted, Stucco
Exterior: Storage
Fireplace: Living Room, Wood Burning
Flooring: Carpet, Vinyl
Interior: 3/4 Bath Master Bdrm, Eat-in Kitchen, Pantry, Kitchen Island, Non-laminate Counter, Quartz Countertops, Vaulted Ceiling(s)
Laundry: Washer Hookup, Inside
Parking: Rear Vehicle Entry, Garage Door Opener, Separate Strge Area, Detached Carport
Property Sub Type: Single Family Residence
Water: Public
Local Schools
High School: Barry Goldwater High School
Middle School: Deer Valley Middle School
Elementary School: Esperanza Elementary School
School District: Deer Valley Unified District
Listed By / Shown By
Listed By
Agency Name: RHP Real Estate
Shown By
Agency Title: Arizona Best Real Estate
Agency Phone: 480-948-4711

Estimate Your Payment
Estimated Payment
$ 1,022.20 per month $843.49 Principal & Interest $68.17 Property Tax $110.54 Homeowner's Insurance
2206 W Beaubien Drive | MLS# 7031801
This single family home located at 2206 W Beaubien Drive, Phoenix, AZ 85027 is currently listed for sale with an asking price of $379,000. This property was built in 1983 and has 3 bedrooms with 1092 sq. ft. W Beaubien Drive is located in the ROSE GARDEN PLACE subdivision within the Deer Valley Unified District school district. Search ROSE GARDEN PLACE real estate on www.arizonabest.com today.