
BEDS5
BATHS3
SQUARE FEET3,690
MLS#7043318
STATUSActive
PROPERTY TYPEResidential - Single Family
SUBDIVISIONASHLAND RANCH
SCHOOLGilbert Unified District
Property Description
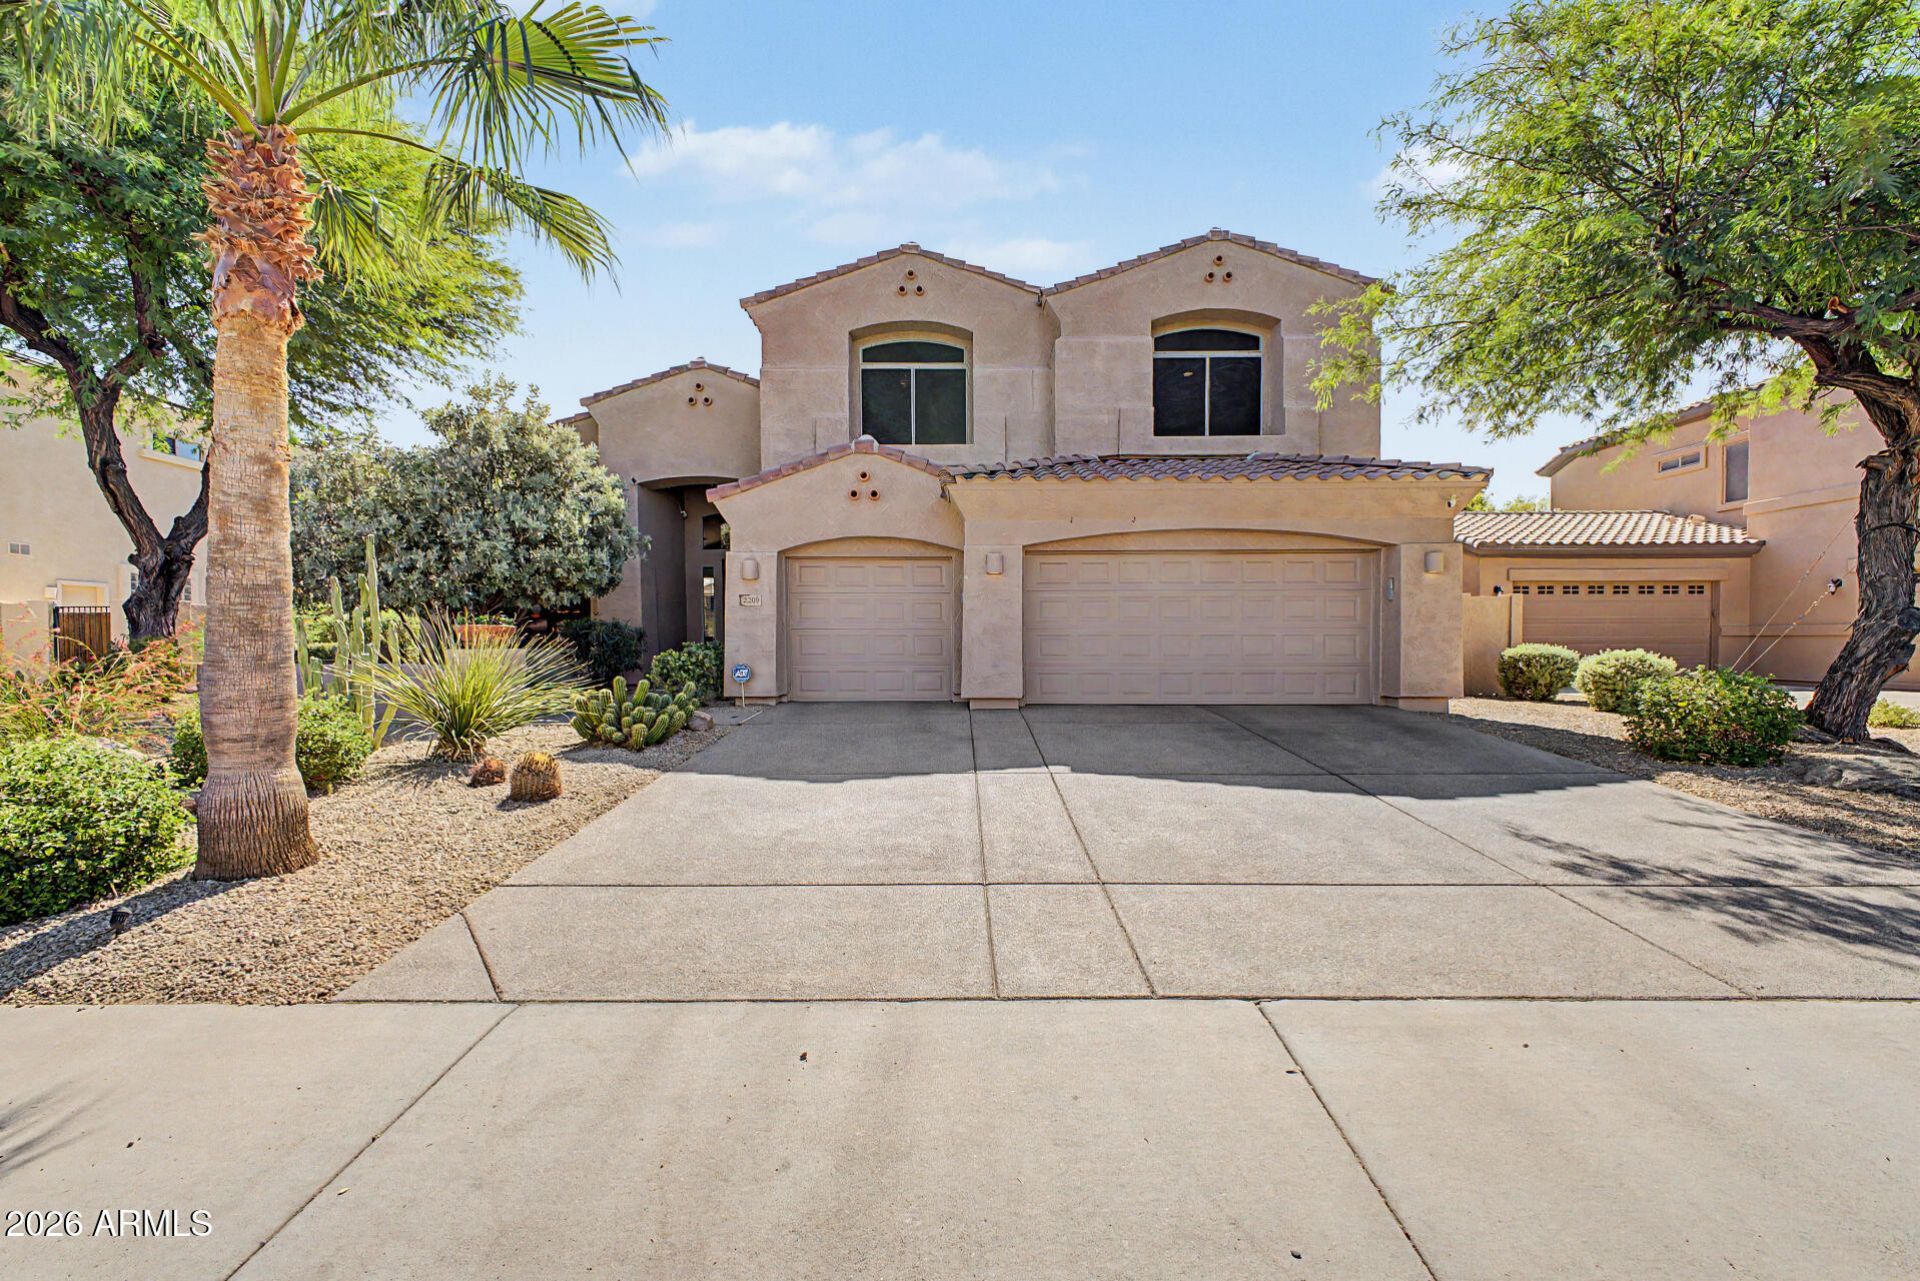
Luxury living meets resort-style entertaining in this stunning Ashland Ranch T.W. Lewis home! Pristine and highly upgraded, this spacious 5-bedroom, 3-bath home offers 3,690 sq. ft. of beautifully designed living space. Soaring ceilings, porcelain plank tile flooring, new carpet, and a remodeled great room with stacked stone accents, media wall, art niches, and a 72 linear fireplace create an impressive interior. The remodeled kitchen features granite countertops, travertine backsplash, KitchenAid appliances, a huge walk-in pantry, and abundant cabinet space. Major updates include a new roof (2025), dual-stage A/C (2023), updated lighting, newer garage doors, and new artificial turf (2026). Relax in the resort-style backyard with a remodeled pebble sheen saltwater pool, waterfall, spa .. built-in BBQ, outdoor bar, and full-length covered patio with misters. Close to San Tan Village with tons of shopping, dining and entertainment. Easy access to the 202 freeway. This home shows pride of ownership throughout.
Property Features
Property Type: Residential - Single Family
Cooling: Central Air
Fenced: Yes
Fireplaces: 1
Garage: 3 car attached
Heating: Natural Gas
Home Style: Santa Barbara/Tuscan
Lot Size: 0.22 Acres
Roof Type: Tile
Stories: 2.0
Taxes: $3,354
Year Built: 2002
Feature Descriptions
Assoc. Fee Includes: Maintenance Grounds
Community Features: Near Bus Stop, Playground, Biking/Walking Path
Days on Site: 59
Exterior: Storage, Private Yard, Misting System, Built-in Barbecue
Exterior: Wood Frame, Painted, Stucco
Fee HOA: 253/Quarterly
Fireplace: Insert
Flooring: Carpet, Tile
HOA Y/N: Yes
Interior: Full Bth Master Bdrm, Separate Shwr & Tub, Double Vanity, Eat-in Kitchen, Breakfast Bar, Pantry, Kitchen Island, Walk-in Pantry, Granite Counters, High Speed Internet, Upstairs, Vaulted Ceiling(s), 9+ Flat Ceilings
Laundry: Inside
Parking: Garage Door Opener, Attchd Gar Cabinets, Direct Access, Attached Garage
Pool: Fenced, Heated, Play Pool, Variable Speed Pump, Outdoor
Property Sub Type: Single Family Residence
Spa: Private, Heated
Spa: Yes
Swimming Pool: Yes
Water: Public
Local Schools
High School: Campo Verde High School
Middle School: South Valley Jr. High
Elementary School: Ashland Elementary
School District: Gilbert Unified District
Listed By / Shown By
Listed By
Agency Name: Real Broker
Agency Phone: 602-755-3415
Shown By
Agency Title: Arizona Best Real Estate
Agency Phone: 480-948-4711

Estimate Your Payment
Estimated Payment
$ 2,393.72 per month $1,869.25 Principal & Interest $279.50 Property Tax $244.97 Homeowner's Insurance
2209 S Sailors Way | MLS# 7043318
This single family home located at 2209 S Sailors Way, Gilbert, AZ 85295 is currently listed for sale with an asking price of $839,900. This property was built in 2002 and has 5 bedrooms with 3690 sq. ft. S Sailors Way is located in the ASHLAND RANCH subdivision within the Gilbert Unified District school district. Search ASHLAND RANCH real estate on www.arizonabest.com today.