
BEDS5
BATHS5
MLS#7106312
STATUSActive
PROPERTY TYPEResidential - Single Family
SUBDIVISIONAviano
SCHOOLParadise Valley Unified District
Property Description
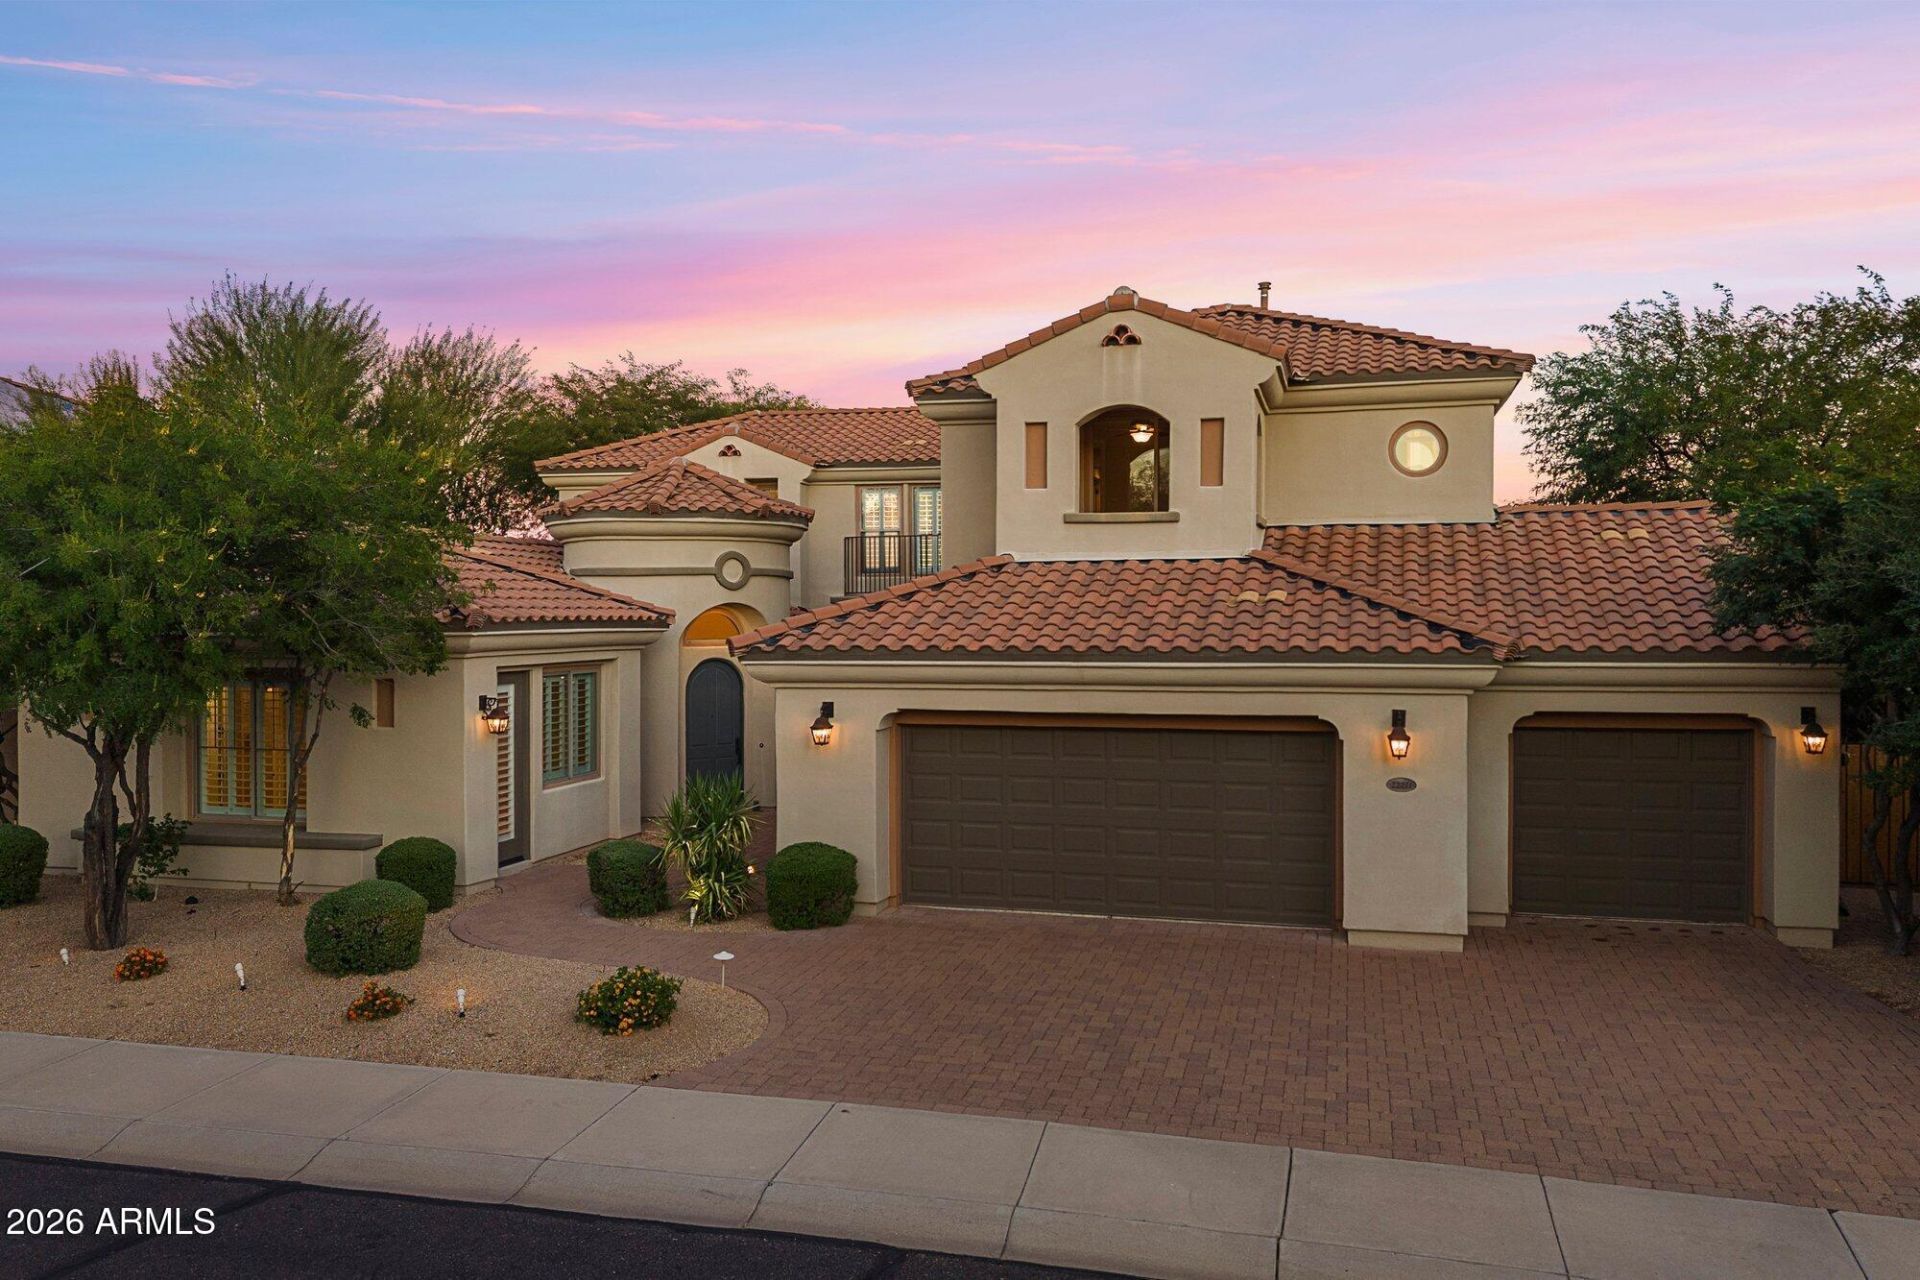
Welcome to the prestigious community of Aviano at Desert Ridge and the extremely rare and desirable Anguilla model. Spanning over 4,400sq/ft featuring 5 full bedrooms, game room/theater, den, separate guest casita, 4.5 baths, car lift in garage and more! Gourmet kitchen features rich raised panel cabinetry, granite counters, stainless steel appliances, double ovens, wine cooler, walk-in pantry, and breakfast nook. The spacious primary retreat boasts a stunning spa bath with large soaking tub and dual closets. Out back enjoy a true desert oasis backing to natural open space with a flagstone covered patio, pool, spa, firepit and built-in BBQ. Aviano residents enjoy a premier clubhouse, fitness center, pools, tennis, and parks, plus quick access to Desert Ridge Marketplace and High Street.
Property Features
Property Type: Residential - Single Family
Cooling: Ceiling Fan(s), Central Air
Fenced: Yes
Fireplaces: 2
Garage: 3 car attached
Heating: Natural Gas, Forced Air
Lot Size: 0.36 Acres
Roof Type: Tile
Stories: 2.0
Taxes: $7,947
Year Built: 2006
Feature Descriptions
Assoc. Fee Includes: Maintenance Grounds
Community Features: Community Spa, Community Spa Htd, Golf, Near Bus Stop, Tennis Court(s), Playground, Biking/Walking Path, Clubhouse, Community Media Room, Fitness Center, Pickleball
Exterior: Wood Frame, Painted, Stucco
Exterior: Balcony, Private Yard, Misting System, Built-in Barbecue
Fee HOA: 230/Monthly
Fee HOA 2: 300/Semi-Annually
Fireplace: Family Room, Gas, Fire Pit
Flooring: Carpet, Tile, Wood
HOA Y/N: Yes
Interior: Full Bth Master Bdrm, Separate Shwr & Tub, Double Vanity, Eat-in Kitchen, Breakfast Bar, Pantry, Kitchen Island, Walk-in Pantry, Granite Counters, High Speed Internet, Upstairs, Vaulted Ceiling(s), 9+ Flat Ceilings
Laundry: Inside
Parking: Over Height Garage, Extended Length Garage, Garage Door Opener, Attchd Gar Cabinets, Direct Access, Attached Garage
Pool: Fenced, Diving Pool, Heated, Play Pool, Variable Speed Pump
Property Sub Type: Single Family Residence
Sewer: Public Sewer
Spa: Yes
Spa: Private, Heated
Swimming Pool: Yes
Utilities: Natural Gas Available
Water: Public
Local Schools
High School: Paradise Valley High School
Middle School: Explorer Middle School
Elementary School: Wildfire Elementary School
School District: Paradise Valley Unified District
Listed By / Shown By
Listed By
Agency Name: RE/MAX Fine Properties
Agency Phone: 480-792-9500
Shown By
Agency Title: Arizona Best Real Estate
Agency Phone: 480-948-4711

Estimate Your Payment
Estimated Payment
$ 4,689.82 per month $3,560.91 Principal & Interest $662.25 Property Tax $466.67 Homeowner's Insurance
22211 N 36th Street | MLS# 7106312
This single family home located at 22211 N 36th Street, Phoenix, AZ 85050 is currently listed for sale with an asking price of $1,600,000. This property was built in 2006 and has 5 bedrooms. N 36th Street is located in the Aviano subdivision within the Paradise Valley Unified District school district. Search Aviano real estate on www.arizonabest.com today.