
BEDS4
BATHS4
SQUARE FEET3,795
MLS#7071305
STATUSActive
PROPERTY TYPEResidential - Single Family
SUBDIVISIONDesert Ridge Aviano
SCHOOLParadise Valley Unified District
Property Description
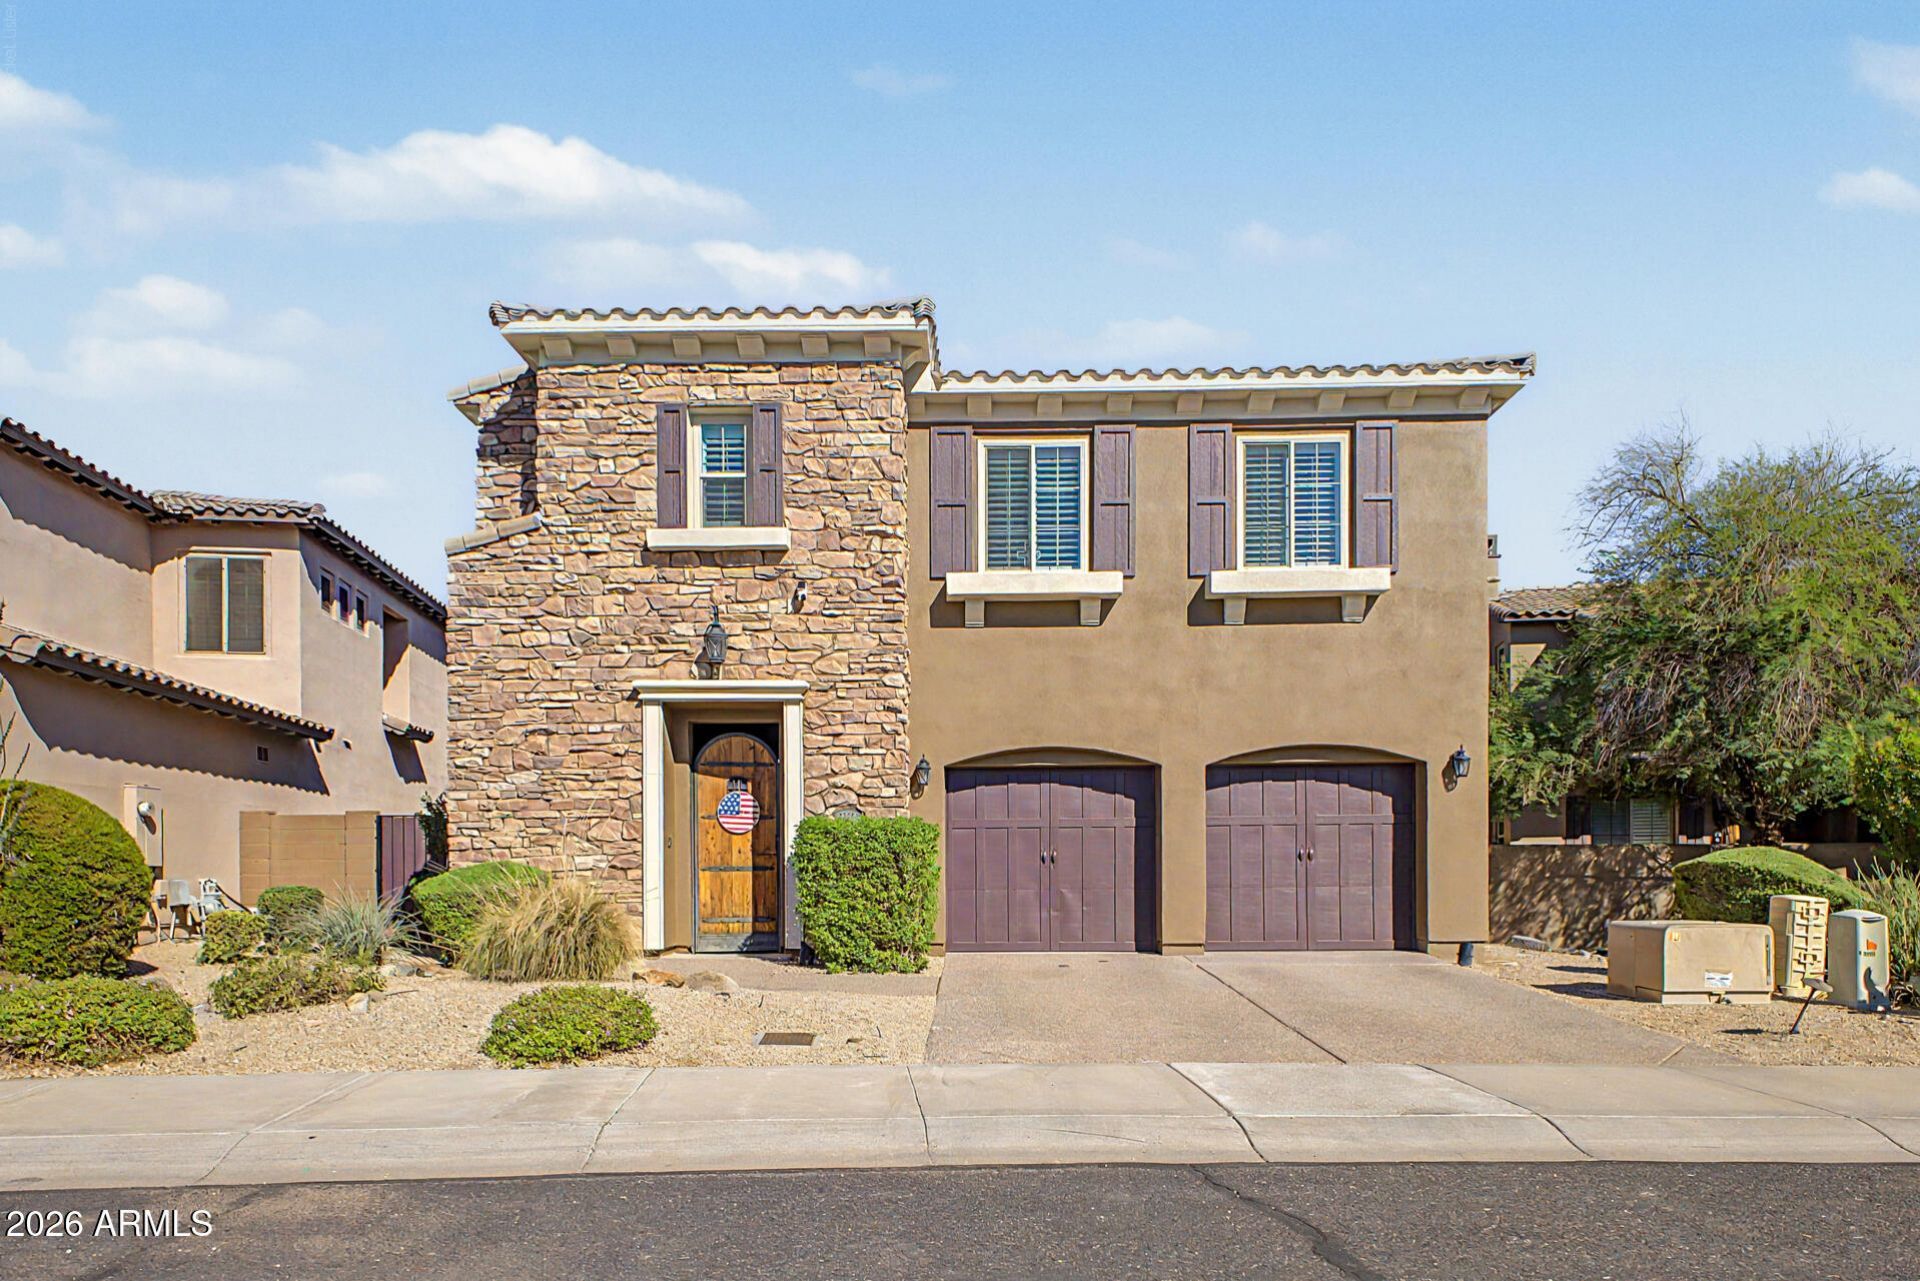
Exceptional Toll Brothers residence in prestigious Aviano at Desert Ridge,ideally positioned on a private cul-de-sac lot bordering a wash.Nearly 3,800 SF of beautifully appointed living offers 4 bedrooms,3.5 baths, office/den,bonus room & 3-car garage. Soaring ceilings, iron staircase, hardwood floors, custom built-ins & designer finishes create an elegant interior. Gourmet kitchen showcases granite,upgraded maple cabinetry,gas cooktop,stainless appliances & wine fridge. Luxurious primary retreat features a sitting area & spa-inspired bath. Outdoors,discover a private Arizona oasis with heated pool,expanded covered patio,built-in BBQ,patio bar,gas fire pit & lush landscaping.Enjoy Avianos resort-style pools, fitness center,tennis, basketball,clubhouse & exceptional Desert Ridge lifestyle.
Property Features
Property Type: Residential - Single Family
Cooling: Ceiling Fan(s), Central Air, Programmable Thmstat
Fenced: Yes
Fireplaces: 1
Garage: 3 car attached
Heating: Natural Gas
Home Style: Santa Barbara/Tuscan
Lot Size: 0.17 Acres
Roof Type: Tile
Stories: 2.0
Taxes: $6,876
Year Built: 2007
Feature Descriptions
Assoc. Fee Includes: Maintenance Grounds, Street Maint
Community Features: Community Spa Htd, Near Bus Stop, Tennis Court(s), Playground, Biking/Walking Path, Clubhouse, Community Media Room, Fitness Center
Days on Site: 3
Exterior: Wood Frame, Painted, Stucco, Brick Veneer
Exterior: Storage, Private Yard, Built-in Barbecue
Fee HOA: 230/Monthly
Fee HOA 2: 300/Semi-Annually
Fireplace: Living Room, Gas, Fire Pit
Flooring: Carpet, Tile, Wood
HOA Y/N: Yes
Interior: Full Bth Master Bdrm, Separate Shwr & Tub, Double Vanity, Breakfast Bar, Kitchen Island, Walk-in Pantry, Granite Counters, High Speed Internet, Upstairs, Vaulted Ceiling(s), 9+ Flat Ceilings
Laundry: Engy Star (See Rmks), Washer Hookup, Inside
Parking: Attchd Gar Cabinets
Pool: Heated, Play Pool
Property Sub Type: Single Family Residence
Swimming Pool: Yes
Water: Public
Local Schools
High School: Pinnacle High School
Middle School: Explorer Middle School
Elementary School: Wildfire Elementary School
School District: Paradise Valley Unified District
Listed By / Shown By
Listed By
Agency Name: Real Broker
Agency Phone: 602-755-3415
Shown By
Agency Title: Arizona Best Real Estate
Agency Phone: 480-948-4711

Estimate Your Payment
Estimated Payment
$ 3,719.54 per month $2,781.96 Principal & Interest $573.00 Property Tax $364.58 Homeowner's Insurance
22223 N 39th Street | MLS# 7071305
This single family home located at 22223 N 39th Street, Phoenix, AZ 85050 is currently listed for sale with an asking price of $1,250,000. This property was built in 2007 and has 4 bedrooms with 3795 sq. ft. N 39th Street is located in the Desert Ridge Aviano subdivision within the Paradise Valley Unified District school district. Search Desert Ridge Aviano real estate on www.arizonabest.com today.