
BEDS4
BATHS
SQUARE FEET2,717
MLS#6993130
STATUSActive
PROPERTY TYPEResidential - Single Family
SUBDIVISIONTOP OF THE RANCH 3
SCHOOLDeer Valley Unified District
Property Description
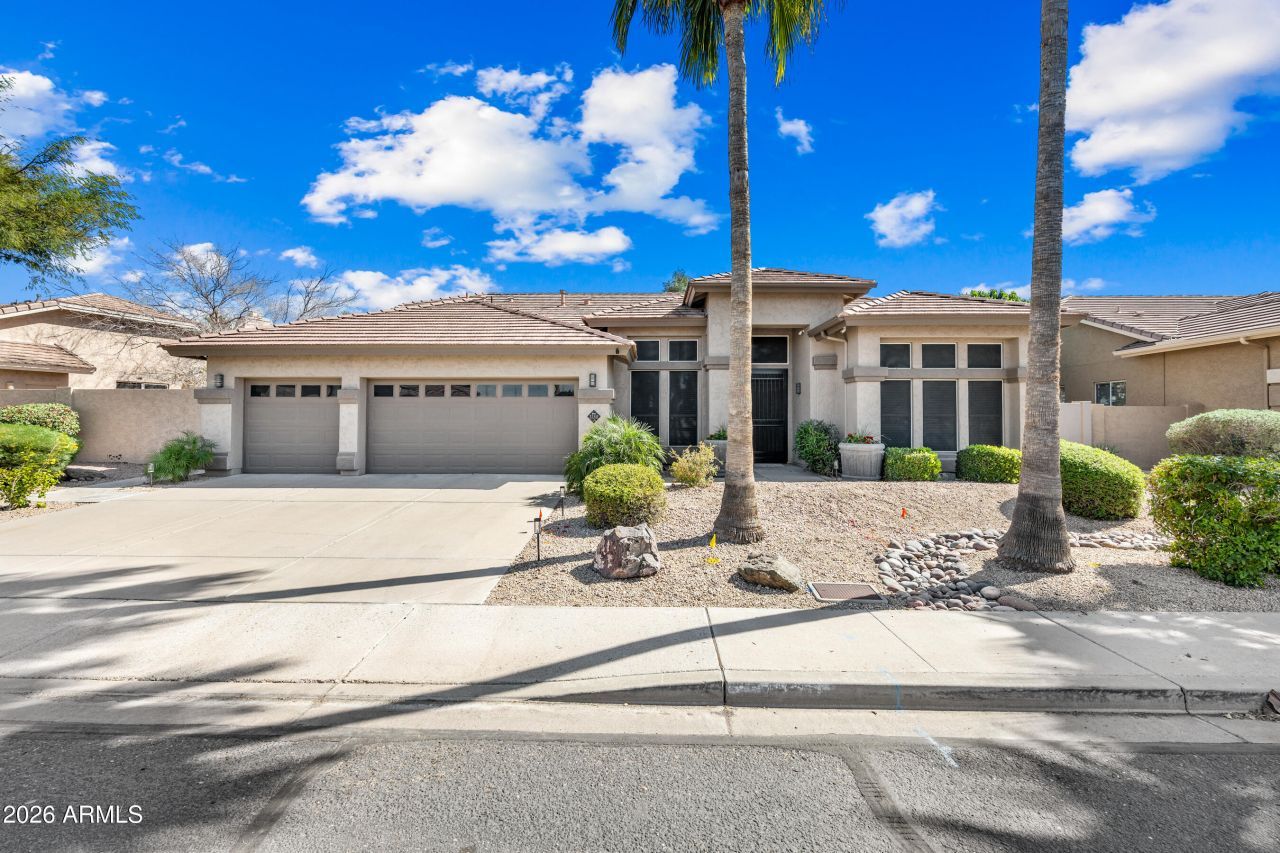
Experience elevated desert living in this impeccably maintained luxury golf course residence, showcasing pride of ownership at every turn. Barely lived in and in exquisite condition, this 4-bedroom, 3-bathroom home offers a highly desirable split floorplan designed for both privacy and effortless entertaining.Step inside to discover elegant custom shutters, spacious living areas filled with natural light, and a seamless flow that defines refined comfort. The gourmet kitchen features stainless steel appliances, rich granite countertops, and generous prep space-perfect for hosting or enjoying quiet evenings at home.The primary suite is a private retreat, thoughtfully separated from secondary bedrooms, offering tranquil views and a spa-inspired bath. Each additional bedroom is generously sized, ideal for guests, family, or a home office.Outdoors, your private backyard oasis awaits. Overlooking the lush golf course, enjoy a sparkling Pebble Tec pool and hot tub, beautifully maintained landscaping, and ample space to relax or entertain under Arizonas stunning skies.Additional highlights include a spacious 3-car garage, updated HVAC systems, a newer water heater, and overall exceptional functionality throughout. Every detail has been meticulously cared for, ensuring true turnkey luxury.A home this pristine, lightly lived in, and well cared for is a rare find and will not last long. Home can be sold furnished! Ask for details.
Property Features
Property Type: Residential - Single Family
Cooling: Central Air
Fenced: Yes
Fireplaces: 1
Garage: 3
Heating: Natural Gas, Forced Air
Home Style: Ranch, Contemporary
Lot Size: 0.19 Acres
Roof Type: Tile
Stories: 1.0
Taxes: $4,290
Year Built: 1994
Feature Descriptions
Assoc. Fee Includes: Maintenance Grounds
Community Features: Golf, Biking/Walking Path
Days on Site: 84
Exterior: Block, Stucco
Fee HOA: 256.25/Quarterly
Fireplace: Wood Burning
Flooring: Carpet, Tile
Furnished: Yes
HOA Y/N: Yes
Interior: Full Bth Master Bdrm, Separate Shwr & Tub, Double Vanity, Kitchen Island, Quartz Countertops, Smart Home, 9+ Flat Ceilings, Furnished(See Rmrks)
Parking: Attached Garage
Pool: Heated, Outdoor
Property Sub Type: Single Family Residence
Spa: Yes
Spa: Heated
Special View Info: Mountain(s), Desert, Golf Course
Swimming Pool: Yes
Water: Public
Local Schools
High School: Mountain Ridge High School
Middle School: Hillcrest Middle School
Elementary School: Legend Springs Elementary
School District: Deer Valley Unified District
Listed By / Shown By
Listed By
Agency Name: Keller Williams Realty Phoenix
Agency Phone: 480-768-9333
Shown By
Agency Title: Arizona Best Real Estate
Agency Phone: 480-948-4711

Estimate Your Payment
Estimated Payment
$ 2,597.59 per month $1,980.53 Principal & Interest $357.50 Property Tax $259.55 Homeowner's Insurance
22311 N 65th Avenue | MLS# 6993130
This single family home located at 22311 N 65th Avenue, Glendale, AZ 85310 is currently listed for sale with an asking price of $889,900. This property was built in 1994 and has 4 bedrooms with 2717 sq. ft. N 65th Avenue is located in the TOP OF THE RANCH 3 subdivision within the Deer Valley Unified District school district. Search TOP OF THE RANCH 3 real estate on www.arizonabest.com today.