
BEDS5
BATHS3
SQUARE FEET2,780
MLS#7054192
STATUSActive
PROPERTY TYPEResidential - Single Family
SUBDIVISIONHILLCREST RANCH
SCHOOLDeer Valley Unified District
Property Description
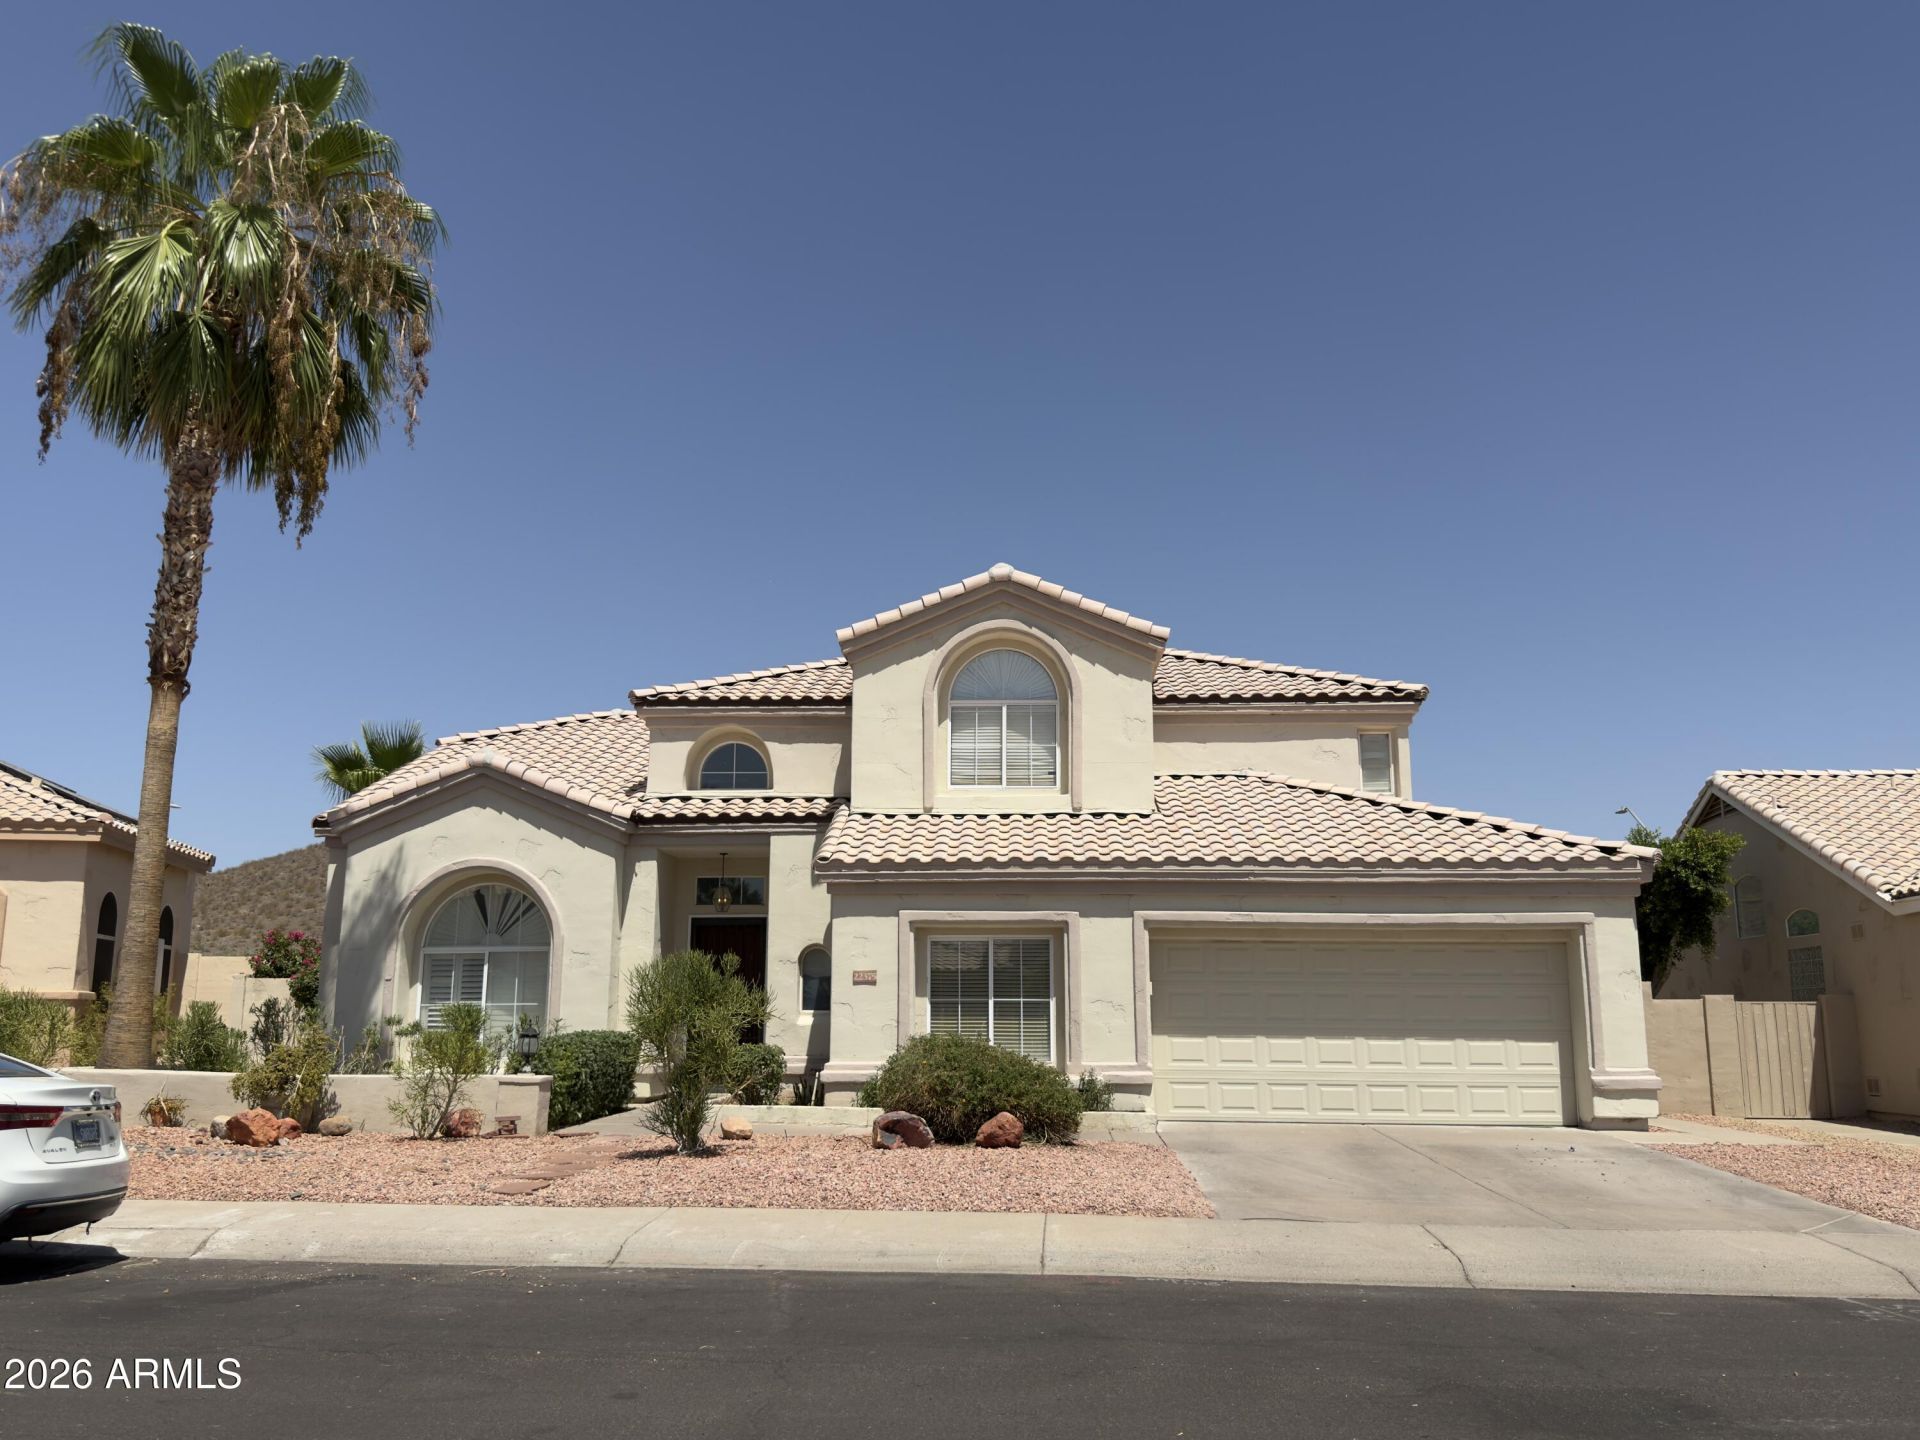
Spacious 5-bedroom, 2.5-bath home in the desirable 85310 area of Glendale! Built in 1992, this 2,780 sq ft residence sits on a lot with stunning mountain views and offers room to spread out with a functional floor plan and a 2-car garage. Major updates include a brand new roof (2026) and renovated bathrooms (2026), kitchen (2021) -- move-in ready with peace of mind. Sparkling pool currently being resurfaced, ready to enjoy this season. Enjoy a generous living area ideal for entertaining, plus ample bedroom space throughout. Located near shopping, dining, and easy freeway access. Dont miss this opportunity !
Property Features
Property Type: Residential - Single Family
Cooling: Ceiling Fan(s), Central Air
Fenced: Yes
Fireplaces: 2
Garage: 2
Heating: Electric
Home Style: Other
Lot Size: 0.18 Acres
Roof Type: Tile
Stories: 2.0
Taxes: $2,523
Year Built: 1992
Feature Descriptions
Assoc. Fee Includes: Maintenance Grounds
Community Features: Playground
Days on Site: 1
Exterior: Misting System, Playground
Exterior: Wood Frame, Painted, Stucco
Fee HOA: 123.08/Quarterly
Fireplace: Family Room, Exterior Fireplace, Fire Pit
Flooring: Tile, Wood
HOA Y/N: Yes
Interior: Full Bth Master Bdrm, Separate Shwr & Tub, Double Vanity, Eat-in Kitchen, Breakfast Bar, Kitchen Island, Granite Counters, High Speed Internet, Master Downstairs, Vaulted Ceiling(s), See Remarks
Laundry: Inside
Parking: Attached Garage
Pool: Play Pool
Property Sub Type: Single Family Residence
Sewer: Sewer-In & Connected
Special View Info: Mountain(s)
Swimming Pool: Yes
Water: Public
Local Schools
High School: Mountain Ridge High School
Middle School: Hillcrest Middle School
Elementary School: Copper Creek Elementary School
School District: Deer Valley Unified District
Listed By / Shown By
Listed By
Agency Name: Synergy Realty
Agency Phone: 480-621-0280
Shown By
Agency Title: Arizona Best Real Estate
Agency Phone: 480-948-4711

Estimate Your Payment
Estimated Payment
$ 2,047.83 per month $1,624.66 Principal & Interest $210.25 Property Tax $212.92 Homeowner's Insurance
22375 N 67th Drive | MLS# 7054192
This single family home located at 22375 N 67th Drive, Glendale, AZ 85310 is currently listed for sale with an asking price of $730,000. This property was built in 1992 and has 5 bedrooms with 2780 sq. ft. N 67th Drive is located in the HILLCREST RANCH subdivision within the Deer Valley Unified District school district. Search HILLCREST RANCH real estate on www.arizonabest.com today.