
BEDS4
BATHS2
MLS#7091371
STATUSActive
PROPERTY TYPEResidential - Single Family
SUBDIVISIONWESTWOOD VILLAGE
SCHOOLPhoenix Union High School District
Property Description
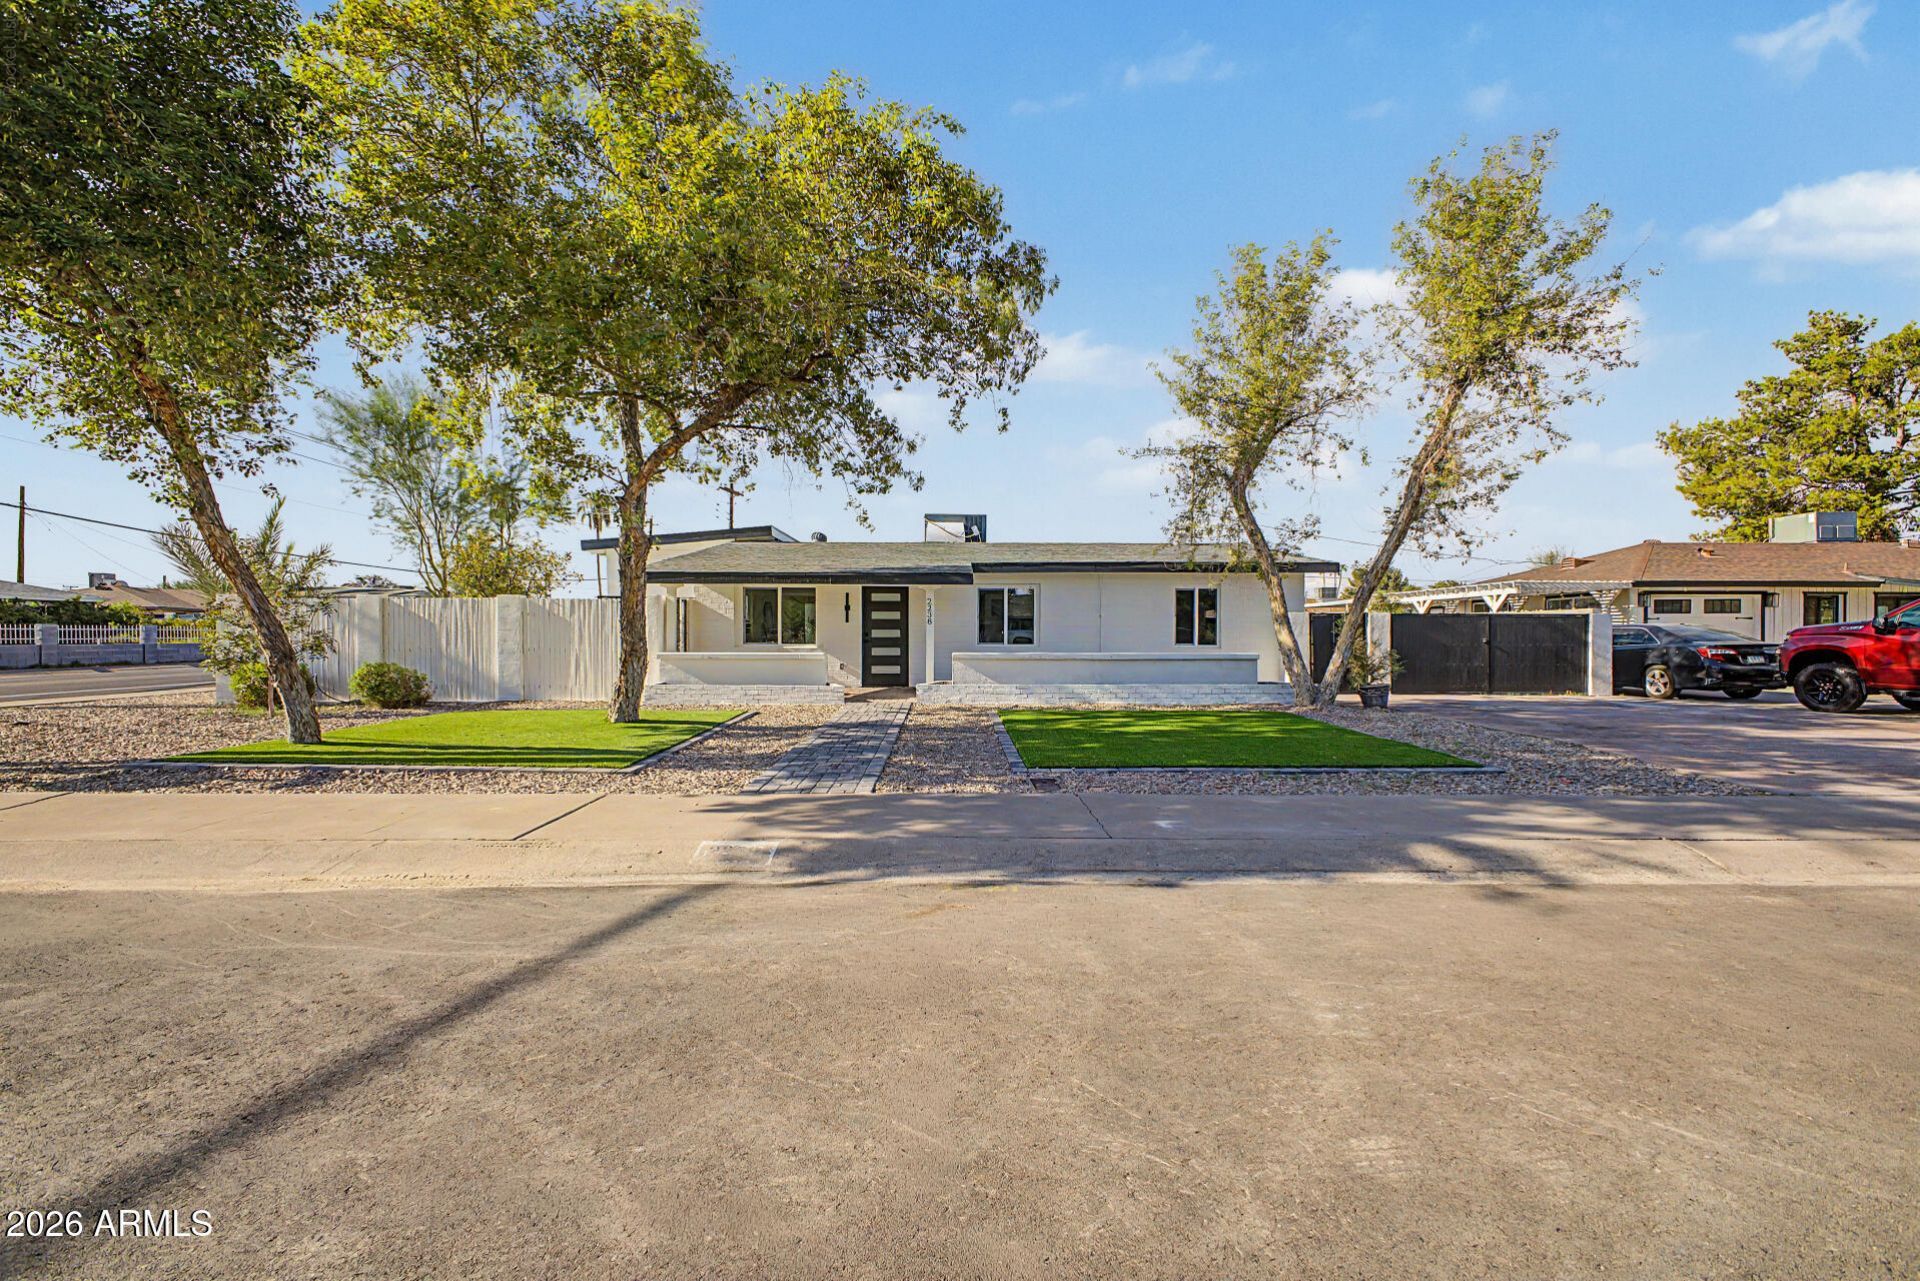
This renovated corner lot welcomes you with a wide RV gate, stylish pavers, pristine artificial turf, and mature trees providing natural shade. Step inside to discover an open layout with a soothing palette, recessed lighting, and new flooring throughout. The kitchen is anchored by a hand-hewn timber beam, warm wood cabinetry, a white quartz waterfall island with shiplap detailing, and brass accents--a thoughtfully designed gathering space with stainless steel appliances and ample counter space. The tranquil primary bedroom opens to a spa-like ensuite. The expansive backyard offers a covered patio, secondary RV gate, and versatile space for dining, recreation, or quiet retreat. Seller is offering over 15K credit to finish garage with qualified offer!
Property Features
Property Type: Residential - Single Family
Cooling: Ceiling Fan(s)
Fenced: Yes
Garage: 2
Heating: Natural Gas
Home Style: Ranch
Lot Size: 0.19 Acres
Roof Type: Composition
Stories: 1.0
Taxes: $2,114
Year Built: 1953
Feature Descriptions
Assoc. Fee Includes: No Fees
Community Features: Historic District, Near Bus Stop
Exterior: Brick, Painted, Stucco
Flooring: Vinyl, Tile
Interior: 3/4 Bath Master Bdrm, Kitchen Island, Quartz Countertops, High Speed Internet, Vaulted Ceiling(s), 9+ Flat Ceilings, No Interior Steps
Laundry: Washer Hookup, Inside
Parking: RV Access/Parking, RV Gated, Side Vehicle Entry, Rear Vehicle Entry
Property Sub Type: Single Family Residence
Sewer: Public Sewer
Water: Public
Local Schools
High School: Metro Tech High School
Middle School: Paul Dunbar Lawrence School
Elementary School: Augustus H. Shaw Montessori
School District: Phoenix Union High School District
Listed By / Shown By
Listed By
Agency Name: Realty ONE Group
Agency Phone: 480-285-0000
Shown By
Agency Title: Arizona Best Real Estate
Agency Phone: 480-948-4711

Estimate Your Payment
Estimated Payment
$ 1,497.71 per month $1,168.42 Principal & Interest $176.17 Property Tax $153.13 Homeowner's Insurance
2238 W Catalina Drive | MLS# 7091371
This single family home located at 2238 W Catalina Drive, Phoenix, AZ 85015 is currently listed for sale with an asking price of $525,000. This property was built in 1953 and has 4 bedrooms. W Catalina Drive is located in the WESTWOOD VILLAGE subdivision within the Phoenix Union High School District school district. Search WESTWOOD VILLAGE real estate on www.arizonabest.com today.