
BEDS4
BATHS3
SQUARE FEET2,741
MLS#7079178
STATUSActive
PROPERTY TYPEResidential - Single Family
SUBDIVISIONWILD TREE
SCHOOLTempe Union High School District
Property Description
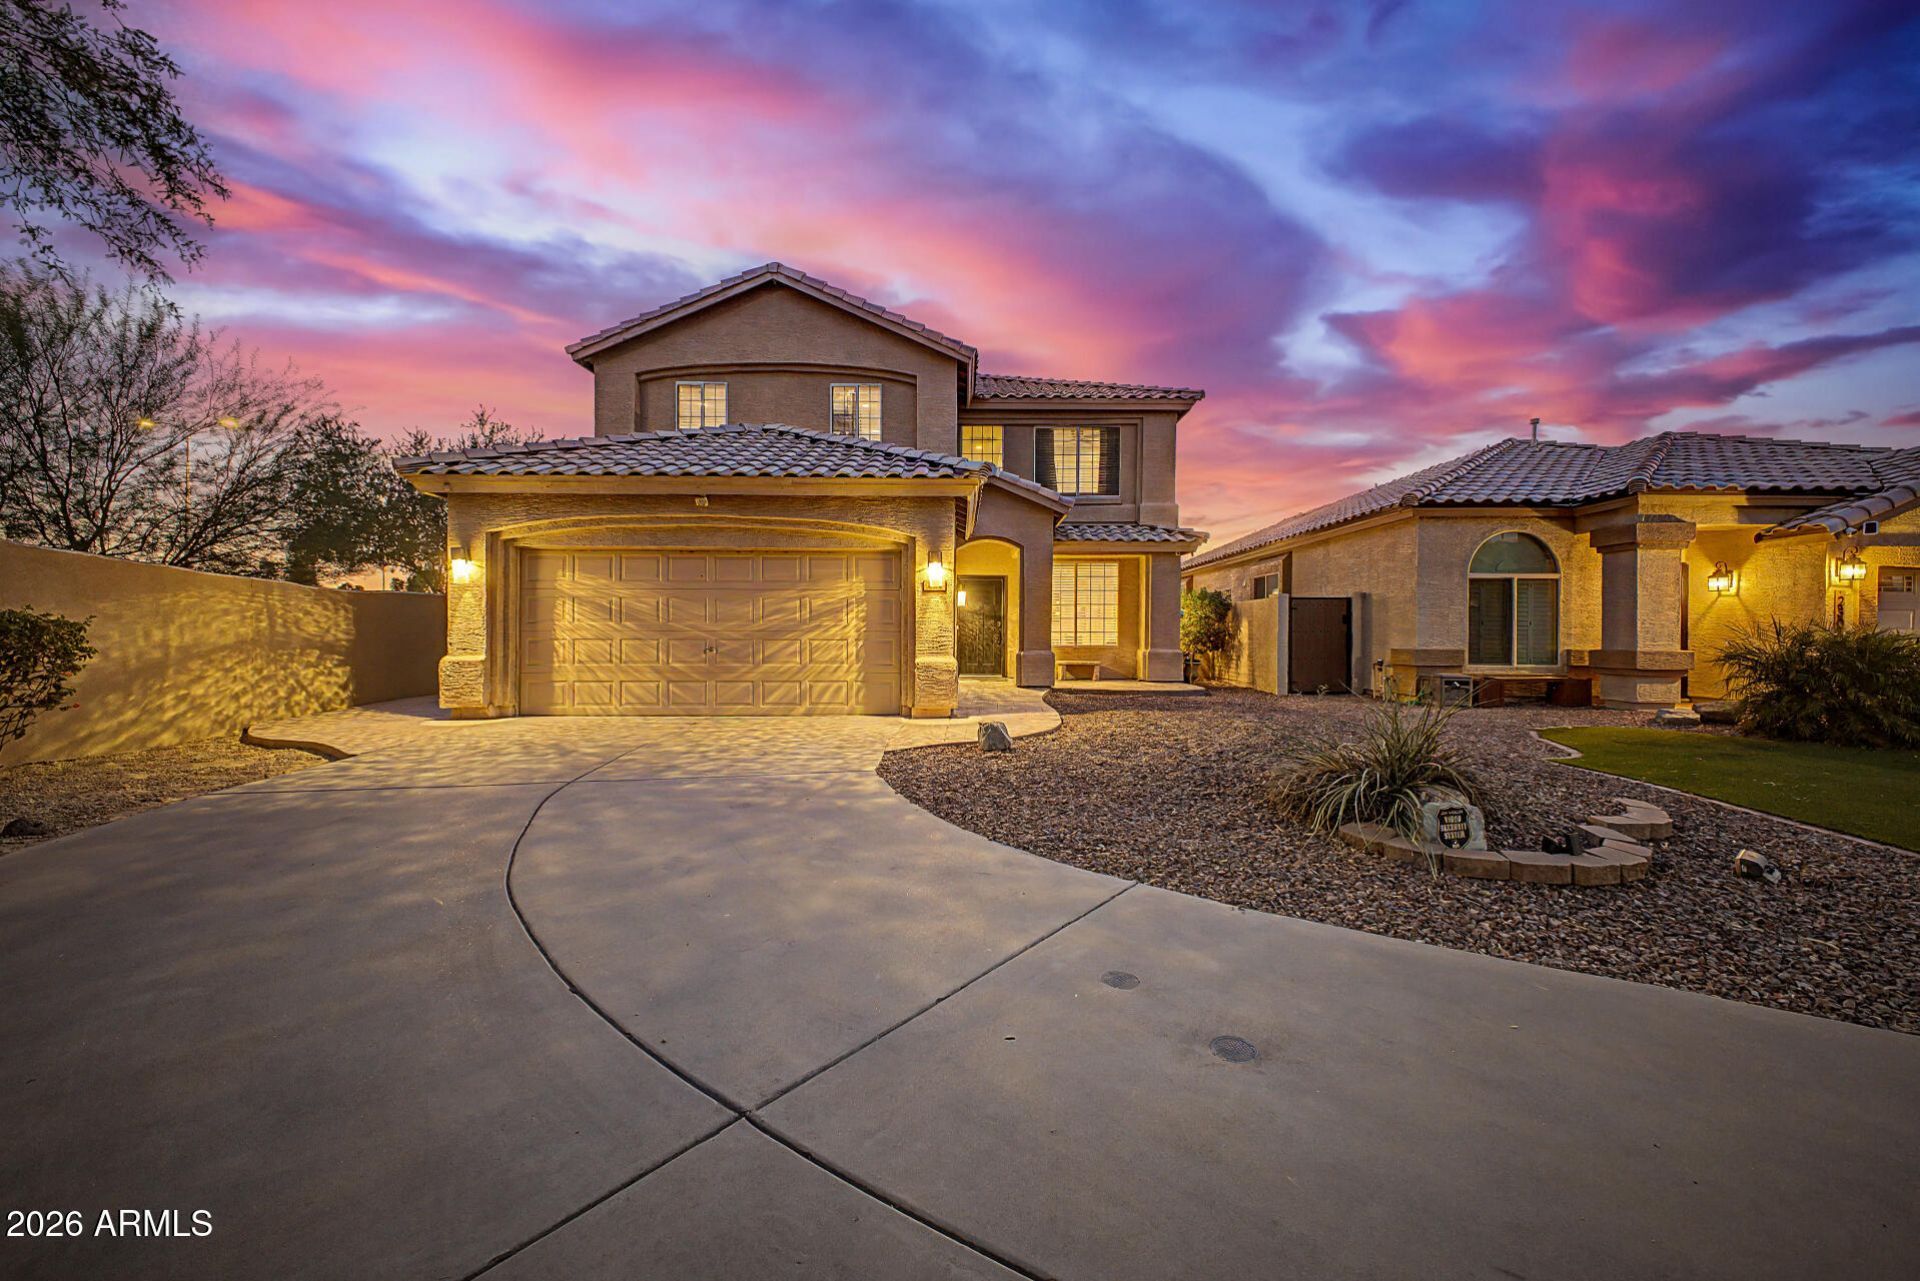
HEATED POOL! CORNER LOT! REMODELED! NEW HVAC! This two story home is nestled on a desirable corner lot with only one neighboring property. It has 4 beds, 2.5 baths, a private den and a formal dining room. Inside, youll find vaulted ceilings, abundant natural light, tile wood-look floors & plush carpet in the right places. Further in, the cozy family room flows seamlessly to the eat-in kitchen. The impressive kitchen boasts recessed lights, upgraded white shaker cabinets, custom granite counters, SS appliances, and an oversized island w/breakfast bar. The sizable primary bedroom includes a private bath w/dual sinks, a large tiled shower (fondly nicknamed the human car wash), and an L shape, extended walk-in closet. The den has built in shelving and double doors for privacy. Dont miss out! Outside, your private oasis is complete with a covered patio, multiple seating areas, and a sparkling pool, perfect for year-round entertaining. Enjoy community playgrounds & walking/biking paths, plus a desirable Chandler location near Desert Breeze Park, Chandler Fashion Center, shopping & dining, with convenient access to Loop 101 & Loop 202. Dont miss this gem!
Property Features
Property Type: Residential - Single Family
Cooling: Ceiling Fan(s), Central Air, Programmable Thmstat
Fenced: Yes
Garage: 2 car attached
Heating: Natural Gas
Home Style: Ranch
Lot Size: 0.14 Acres
Roof Type: Tile
Stories: 2.0
Taxes: $2,512
Year Built: 1995
Feature Descriptions
Assoc. Fee Includes: Maintenance Grounds
Community Features: Biking/Walking Path
Days on Site: 1
Exterior: Wood Frame, Painted, Stucco
Exterior: Built-in Barbecue
Fee HOA: 130/Quarterly
Flooring: Carpet, Tile
HOA Y/N: Yes
Interior: Full Bth Master Bdrm, Double Vanity, Eat-in Kitchen, Breakfast Bar, Pantry, Kitchen Island, Granite Counters, High Speed Internet, Upstairs, Vaulted Ceiling(s)
Laundry: Inside
Parking: Garage Door Opener, Attchd Gar Cabinets, Direct Access, Attached Garage
Pool: Heated, Variable Speed Pump, Outdoor
Property Sub Type: Single Family Residence
Swimming Pool: Yes
Water: Public
Local Schools
High School: Corona Del Sol High School
Middle School: Kyrene Aprende Middle School
Elementary School: Kyrene de las Brisas School
School District: Tempe Union High School District
Listed By / Shown By
Listed By
Agency Name: W and Partners, LLC
Agency Phone: 602-828-5767
Shown By
Agency Title: Arizona Best Real Estate
Agency Phone: 480-948-4711

Estimate Your Payment
Estimated Payment
$ 1,845.53 per month $1,446.62 Principal & Interest $209.33 Property Tax $189.58 Homeowner's Insurance
224 N Stanley Place | MLS# 7079178
This single family home located at 224 N Stanley Place, Chandler, AZ 85226 is currently listed for sale with an asking price of $650,000. This property was built in 1995 and has 4 bedrooms with 2741 sq. ft. N Stanley Place is located in the WILD TREE subdivision within the Tempe Union High School District school district. Search WILD TREE real estate on www.arizonabest.com today.