
BEDS5
BATHS6
SQUARE FEET6,150
MLS#6966682
STATUSUnder Contract-Backups
PROPERTY TYPEResidential - Single Family
SUBDIVISIONWHITE HORSE
SCHOOLScottsdale Unified District
Property Description
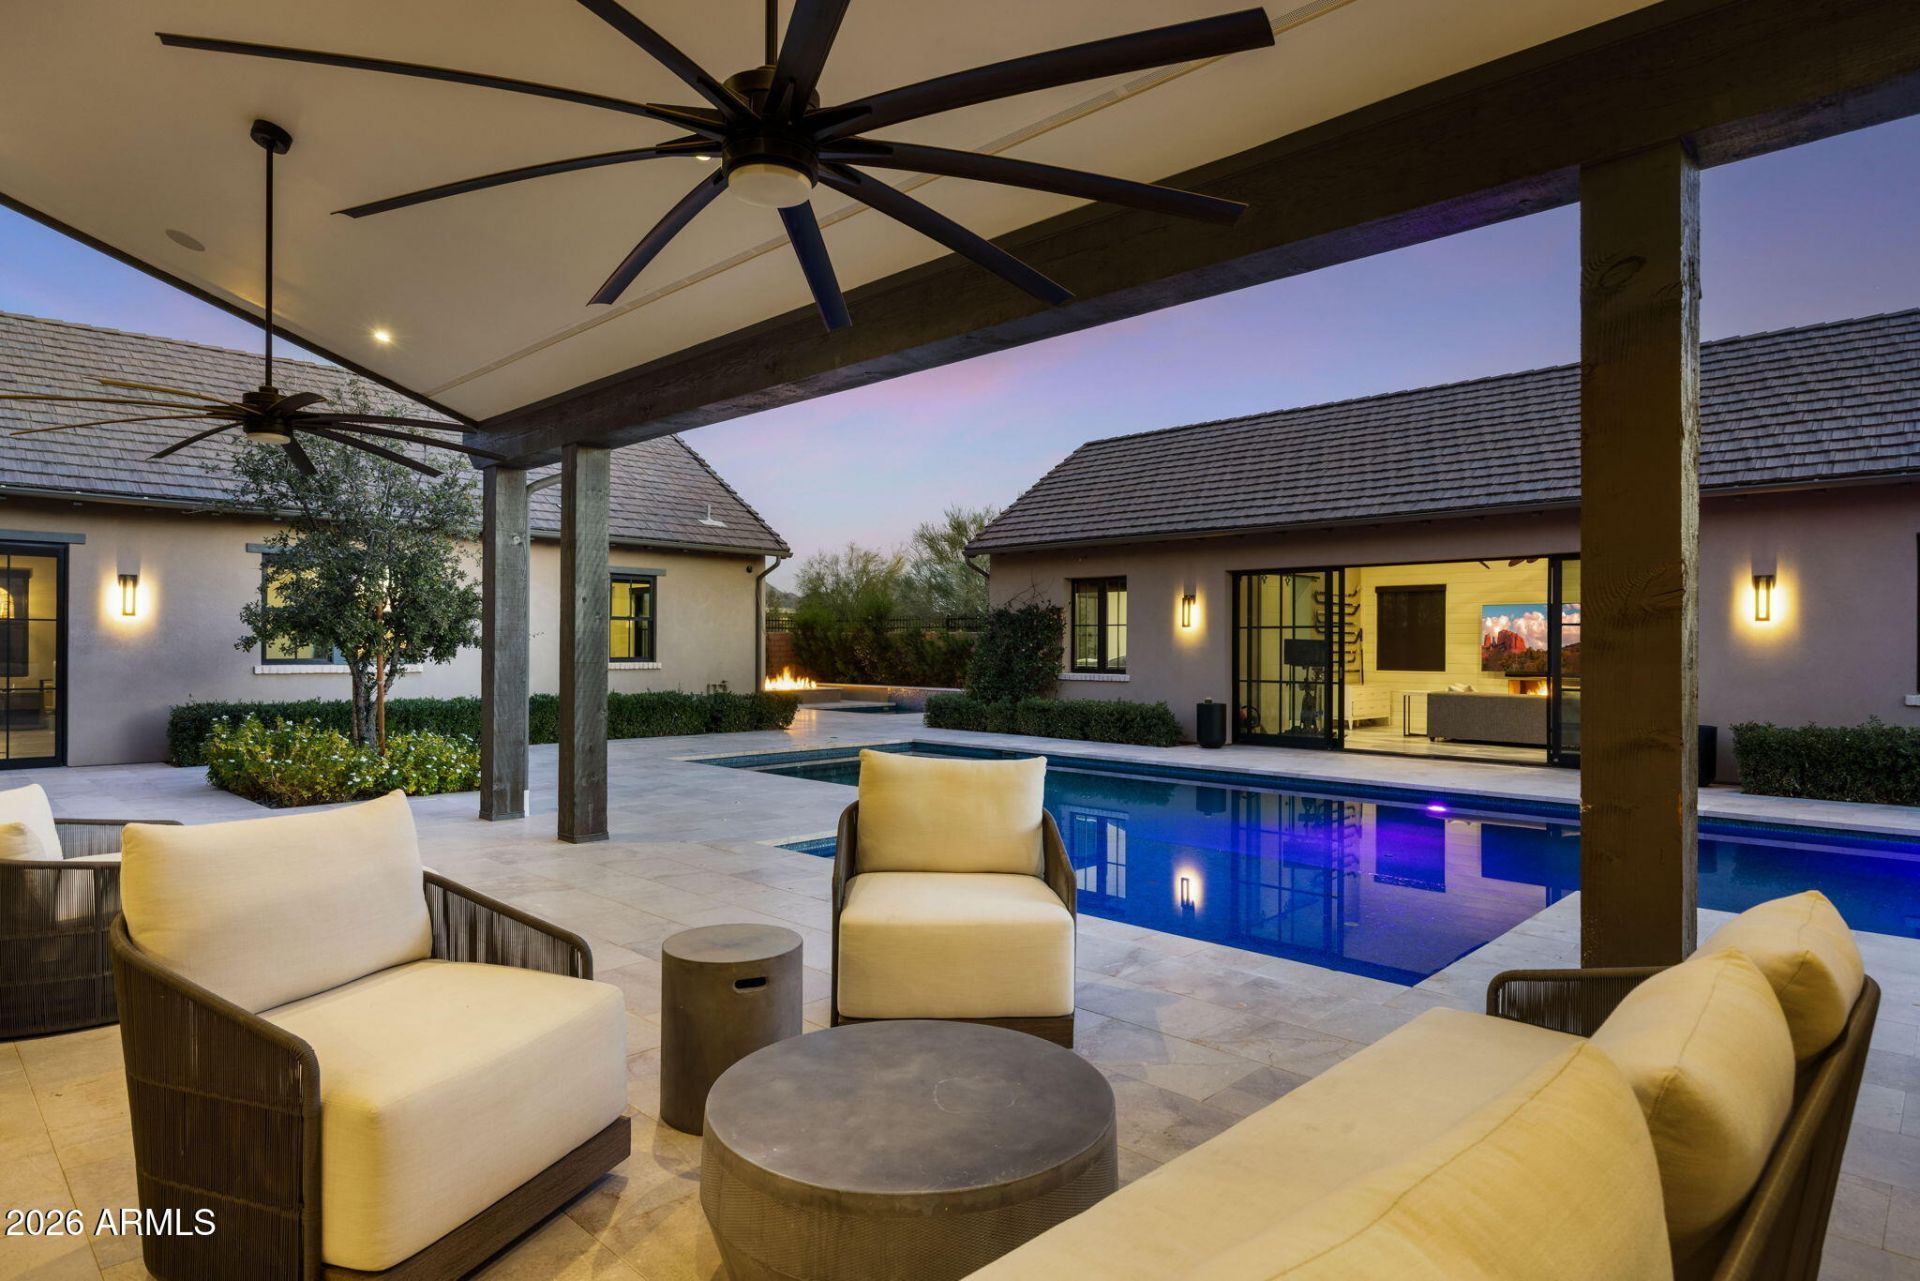
This single-level luxury home in WhiteHorse showcases one of the communitys most sought-after floor plans, thoughtfully and efficiently spread across an expansive nearly ¾-acre corner lot with sweeping city and mountain views. Standout features include Restoration Hardware finishes, dramatic statement lighting, a fully upgraded AV, sound, and security system, and seamless indoor-outdoor living spaces ideal for both grand entertaining and intimate gatherings. The pool house doubles as an exceptional mother-in-law or guest suite, while a sun-filled office offers corner-window views of the courtyard and fountains. Additional highlights include electric sliding doors, a private putting green, a four-car garage, a spacious entertainment area in the guest wing, dual laundry rooms. Must see!
Property Features
Property Type: Residential - Single Family
Cooling: Ceiling Fan(s), Central Air
Fenced: Yes
Fireplaces: 2
Garage: 4
Heating: Natural Gas
Home Style: Ranch, Contemporary
Lot Size: 0.61 Acres
Roof Type: Concrete
Stories: 1.0
Taxes: $13,195
Year Built: 2020
Feature Descriptions
Accessibility: Zero-Grade Entry, Accessible Door â?? 32in+ Wide, Bath Roll-In Shower, Mltpl Entries/Exits
Assoc. Fee Includes: Street Maint
Community Features: Gated
Days on Site: 187
Exterior: Wood Frame, Spray Foam Insulation, Painted, Stucco, St
Exterior: Private Yard, Playground, Built-in Barbecue
Fee HOA: 259/Monthly
Fireplace: Living Room, Fire Pit
Flooring: Carpet, Tile, Wood
Furnished: Yes
HOA Y/N: Yes
Interior: Full Bth Master Bdrm, Separate Shwr & Tub, Double Vanity, Eat-in Kitchen, Breakfast Bar, Pantry, Kitchen Island, Walk-in Pantry, Granite Counters, High Speed Internet, Vaulted Ceiling(s), 9+ Flat Ceilings, Wet Bar, No Interior Steps, Furnished(See Rmrks)
Laundry: Engy Star (See Rmks), Inside
Parking: Tandem, Extended Length Garage, Garage Door Opener, Gated, Direct Access
Pool: Fenced, Heated
Property Sub Type: Single Family Residence
Spa: Yes
Spa: Private, Heated
Special View Info: City Lights, Mountain(s)
Swimming Pool: Yes
Water: Public
Local Schools
High School: Chaparral High School
Middle School: Copper Ridge School
Elementary School: Copper Ridge School
School District: Scottsdale Unified District
Listed By / Shown By
Listed By
Agency Name: Grigg's Group Powered by The Altman Brothers
Agency Phone: 480-788-0929
Shown By
Agency Title: Arizona Best Real Estate
Agency Phone: 480-948-4711

Estimate Your Payment
Estimated Payment
$ 14,315.06 per month $11,684.22 Principal & Interest $1,099.58 Property Tax $1,531.25 Homeowner's Insurance
22407 N 89th Street | MLS# 6966682
This single family home located at 22407 N 89th Street, Scottsdale, AZ 85255 is currently listed for sale with an asking price of $5,250,000. This property was built in 2020 and has 5 bedrooms with 6150 sq. ft. N 89th Street is located in the WHITE HORSE subdivision within the Scottsdale Unified District school district. Search WHITE HORSE real estate on www.arizonabest.com today.