
BEDS4
BATHS4
MLS#7087412
STATUSActive
PROPERTY TYPEResidential - Single Family
SUBDIVISIONHIGHLAND HILLS
SCHOOLPhoenix Union High School District
Property Description
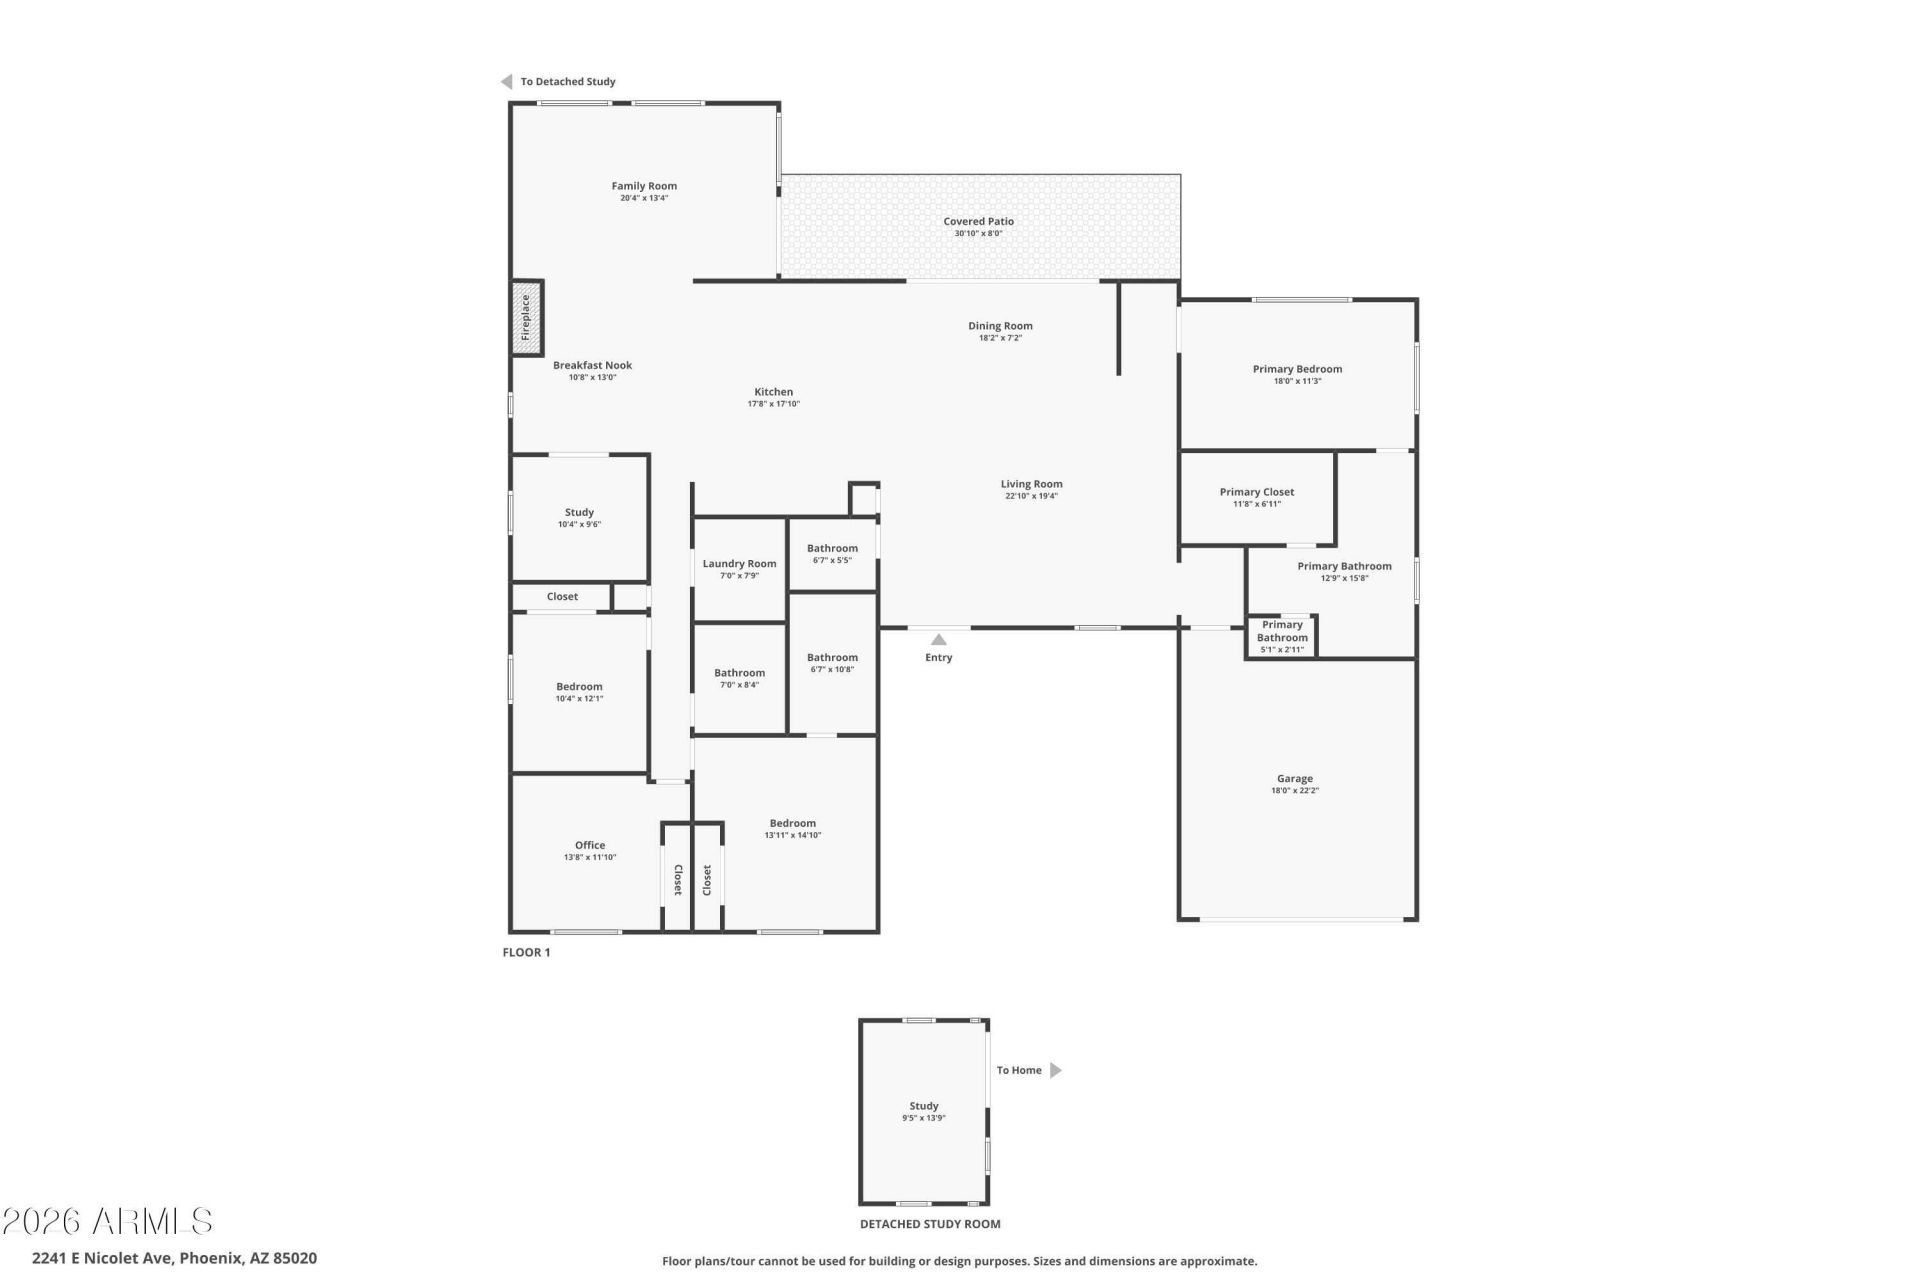
Stunning single level home at the base of Piestewa Peak! This beautifully updated 4 bedroom, plus den and 3 bath home blends modern finishes with effortless Arizona living. The open floorplan features dual living areas and a spectacular kitchen with a large island, breakfast bar and abundant storage, Bosch appliances, wine fridge and gas cooktop. Split floorplan offers privacy while primary suite boasts a large walk-in closet. 3 other bedrooms - 1 is ensuite. Enjoy resort-style living with a sparkling pool, paver patios and mountain views-perfect for entertaining! A detached 200 sq foot studio with water offers flexible space for an office, gym or art studio. Modern window treatments throughout. 2 car garage and additional parking on the side with decorative metal gate for RV , cars or toys! Ideally located near Piestewa Peak trails, the Biltmore, airprot, fine dining and shopping.
Property Features
Property Type: Residential - Single Family
Cooling: Ceiling Fan(s), Central Air, Programmable Thmstat
Fenced: Yes
Fireplaces: 1
Garage: 2
Heating: Natural Gas
Home Style: Ranch
Lot Size: 0.30 Acres
Roof Type: Tile
Stories: 1.0
Taxes: $6,060
Year Built: 1971
Feature Descriptions
Assoc. Fee Includes: No Fees
Exterior: Block, Wood Frame, Blown Cellulose, ICAT Recessed Lig
Fireplace: Living Room
Flooring: Carpet, Tile
Interior: Full Bth Master Bdrm, Separate Shwr & Tub, Double Vanity, 2 Master Baths, Eat-in Kitchen, Breakfast Bar, Pantry, Kitchen Island, Granite Counters, Non-laminate Counter, High Speed Internet, No Interior Steps
Parking: RV Access/Parking, RV Gated
Pool: Lap, Variable Speed Pump, Outdoor
Property Sub Type: Single Family Residence
Sewer: Public Sewer
Swimming Pool: Yes
Water: Public
Local Schools
High School: Phoenix Union Bioscience High School
Elementary School: Madison Heights Elementary School
School District: Phoenix Union High School District
Listed By / Shown By
Listed By
Agency Name: HomeSmart
Agency Phone: 602-230-7600
Shown By
Agency Title: Arizona Best Real Estate
Agency Phone: 480-948-4711

Estimate Your Payment
Estimated Payment
$ 4,910.16 per month $3,894.74 Principal & Interest $505.00 Property Tax $510.42 Homeowner's Insurance
2241 E Nicolet Avenue | MLS# 7087412
This single family home located at 2241 E Nicolet Avenue, Phoenix, AZ 85020 is currently listed for sale with an asking price of $1,750,000. This property was built in 1971 and has 4 bedrooms. E Nicolet Avenue is located in the HIGHLAND HILLS subdivision within the Phoenix Union High School District school district. Search HIGHLAND HILLS real estate on www.arizonabest.com today.