
BEDS5
BATHS3
SQUARE FEET3,479
MLS#7054675
STATUSActive
PROPERTY TYPEResidential - Single Family
SUBDIVISIONARROWHEAD RANCH PARCEL 1
SCHOOLDeer Valley Unified District
Property Description
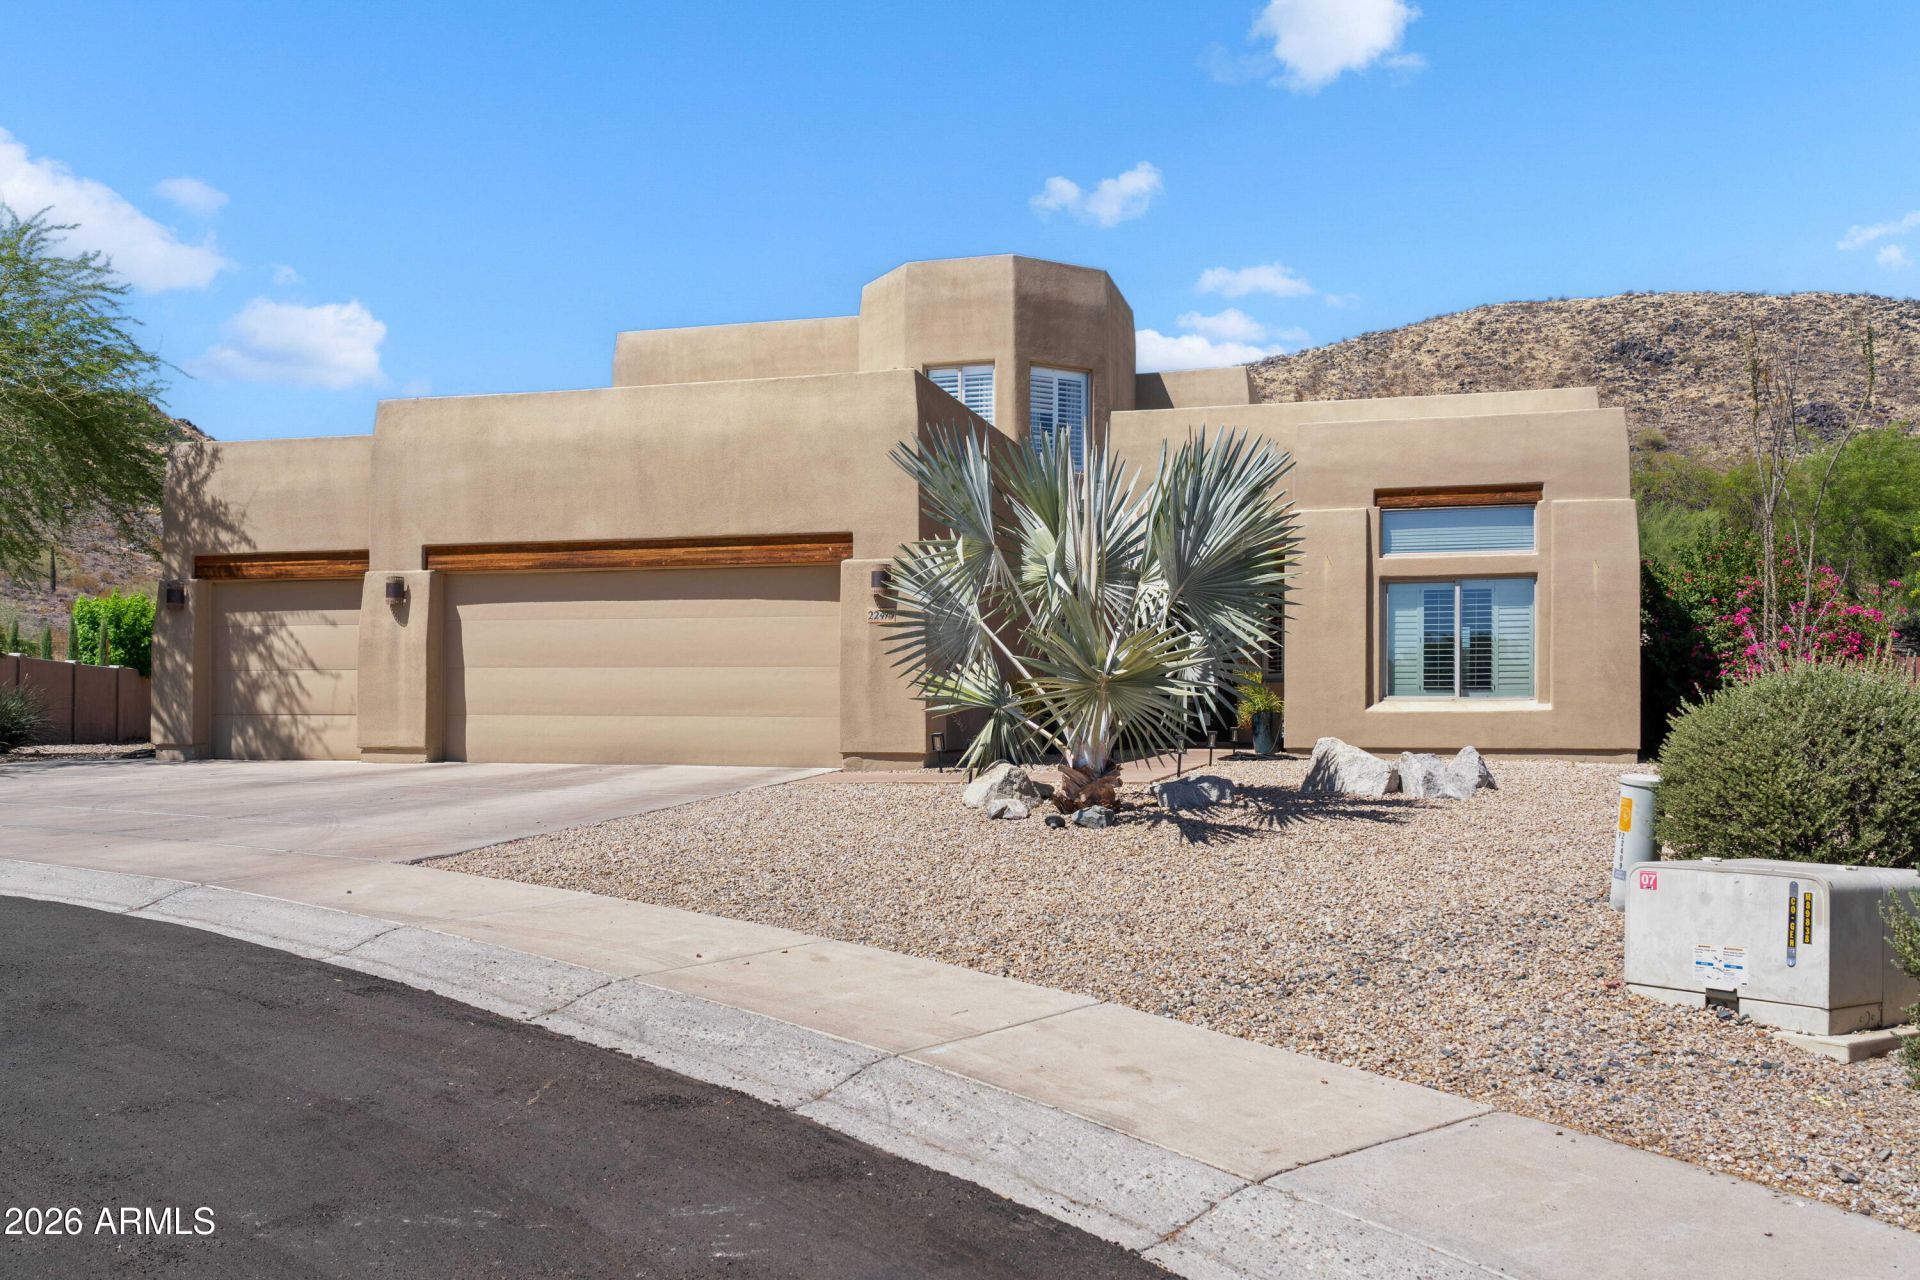
Experience quiet luxury and unparalleled space in this custom mountainside masterpiece, beautifully positioned on a rare keystone lot within the highly coveted Arrowhead Lakes community. Spared no expense by the sellers, this fully renovated residence is designed for seamless, multi-generational living and effortless indoor-outdoor entertaining. The thoughtfully arranged main level features a private, spacious primary en-suite, a secondary en-suite, and a dedicated home office. Two expansive downstairs living areas flow directly into a professional chefs kitchen, complete with a premium gas range, pot filler, marble backsplash, and a sub-zero refrigerator. Upstairs, three additional bedrooms offer space and privacy for everyone. Step outside into a massive backyard oasis featuring a pristine pool and unmatched scenic privacy. With a 3-car garage and premium updates, this home offers total peace of mind. Perfectly suited as a primary residence, second home, or investment opportunity.
Property Features
Property Type: Residential - Single Family
Cooling: Ceiling Fan(s), Central Air
Fenced: Yes
Fireplaces: 1
Garage: 3
Heating: Natural Gas
Lot Size: 0.52 Acres
Roof Type: Built-Up
Stories: 2.0
Taxes: $5,030
Year Built: 1996
Feature Descriptions
Assoc. Fee Includes: Maintenance Grounds
Community Features: Lake, Playground
Exterior: Wood Frame, Painted, Stucco
Fee HOA: 256.25/Quarterly
Flooring: Wood
HOA Y/N: Yes
Interior: 3/4 Bath Master Bdrm, Double Vanity, Eat-in Kitchen, Kitchen Island, Quartz Countertops, Master Downstairs, Vaulted Ceiling(s), 9+ Flat Ceilings
Laundry: Inside
Parking: Direct Access, Electric Vehicle Charging Station(s)
Pool: Outdoor
Property Sub Type: Single Family Residence
Swimming Pool: Yes
Water: Public
Local Schools
High School: Mountain Ridge High School
Middle School: Hillcrest Middle School
Elementary School: Legend Springs Elementary
School District: Deer Valley Unified District
Listed By / Shown By
Listed By
Agency Name: eXp Realty
Agency Phone: 888-897-7821
Shown By
Agency Title: Arizona Best Real Estate
Agency Phone: 480-948-4711

Estimate Your Payment
Estimated Payment
$ 3,125.19 per month $2,392.48 Principal & Interest $419.17 Property Tax $313.54 Homeowner's Insurance
22415 N 63rd Drive | MLS# 7054675
This single family home located at 22415 N 63rd Drive, Glendale, AZ 85310 is currently listed for sale with an asking price of $1,075,000. This property was built in 1996 and has 5 bedrooms with 3479 sq. ft. N 63rd Drive is located in the ARROWHEAD RANCH PARCEL 1 subdivision within the Deer Valley Unified District school district. Search ARROWHEAD RANCH PARCEL 1 real estate on www.arizonabest.com today.