
BEDS4
BATHS3
SQUARE FEET3,534
MLS#6979834
STATUSActive
PROPERTY TYPEResidential - Single Family
SUBDIVISIONDESERT RIDGE LOT 29
SCHOOLParadise Valley Unified District
Property Description
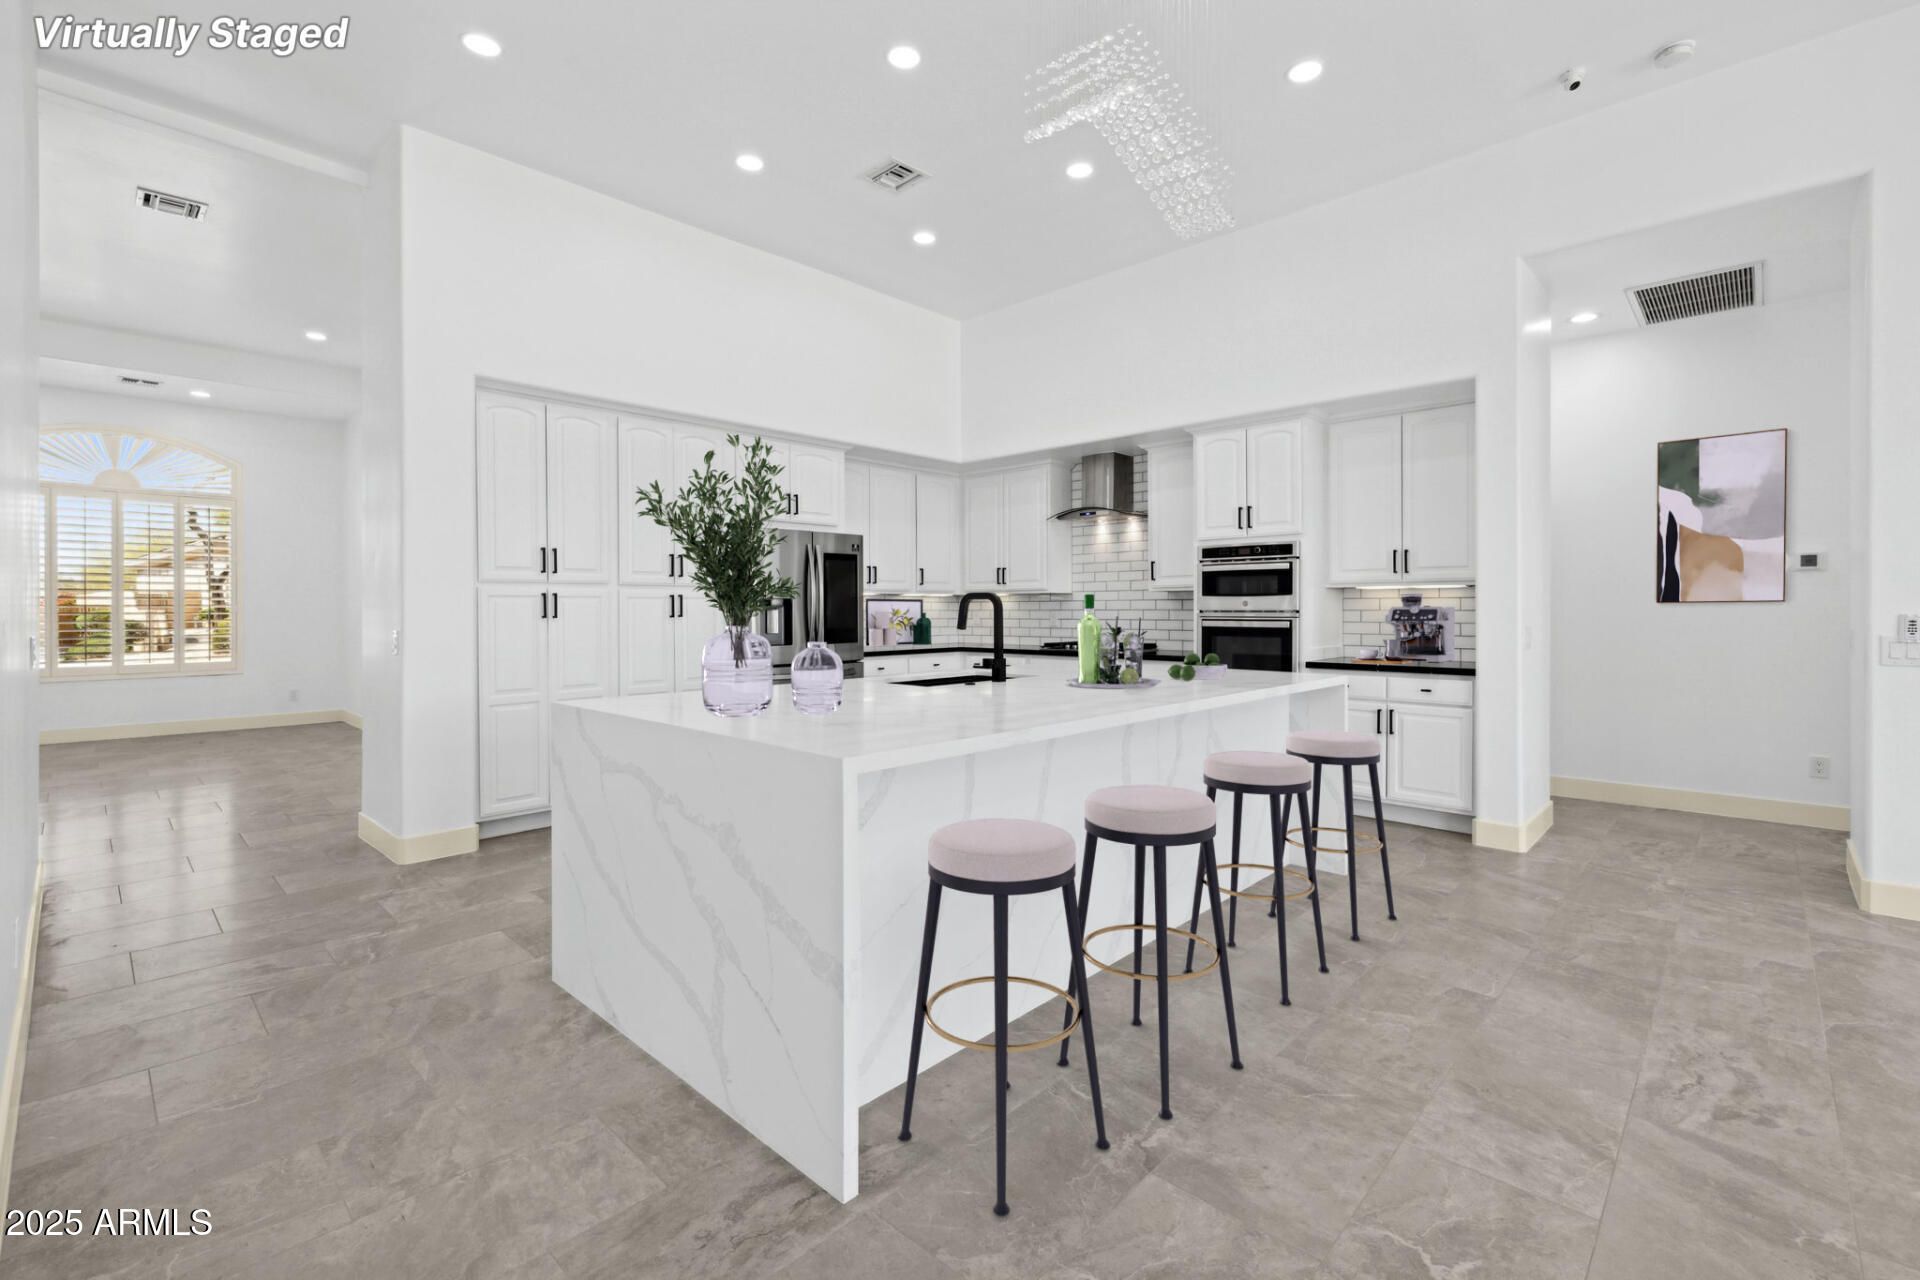
NEW PRICE***Luxury Living in Desert Ridge - **NEWLY REMODELED*** Golf Course Home**! Prepare to be impressed by this stunning 4-bedroom, 3-bathroom home, with high-end finishes, situated in a prestigious gated community on a premium golf course lot. The formal dining room paired with a sitting area and fireplace are ideal for entertaining. A spacious 3 car garage with built-in cabinets offers endless possibilities for customization. Enter a world of refined living, showcasing elegant upgrades such as soaring 11-foot-plus ceilings, designer light fixtures, plantation shutters, a chefs kitchen with quartz countertops, a large island, built-in appliances, pantry, a charming breakfast nook, ceramic floor and wall tile, all seamlessly flowing into the inviting great room.
Property Features
Property Type: Residential - Single Family
Cooling: Ceiling Fan(s), Central Air
Fenced: Yes
Fireplaces: 1
Garage: 3 car attached
Heating: Natural Gas
Home Style: Ranch
Lot Size: 0.34 Acres
Roof Type: Tile
Stories: 1.0
Taxes: $9,036
Year Built: 2000
Feature Descriptions
Assoc. Fee Includes: Maintenance Grounds
Community Features: Gated, Golf, Biking/Walking Path
Days on Site: 160
Exterior: Wood Frame, Painted, Stucco, Stone
Exterior: Built-in Barbecue
Fee HOA: 740/Semi-Annually
Fee HOA 2: 288/Semi-Annually
Fireplace: Living Room, Fire Pit
Flooring: Tile
HOA Y/N: Yes
Interior: Full Bth Master Bdrm, Separate Shwr & Tub, Double Vanity, 2 Master Baths, Eat-in Kitchen, Pantry, Kitchen Island, Non-laminate Counter, High Speed Internet, 9+ Flat Ceilings, No Interior Steps
Laundry: Inside
Parking: Garage Door Opener, Attchd Gar Cabinets, Direct Access
Pool: Outdoor
Property Sub Type: Single Family Residence
Swimming Pool: Yes
Water: Public
Local Schools
High School: Pinnacle High School
Middle School: Explorer Middle School
Elementary School: Desert Trails Elementary School
School District: Paradise Valley Unified District
Listed By / Shown By
Listed By
Agency Name: Barrett Real Estate
Agency Phone: 480-864-2100
Shown By
Agency Title: Arizona Best Real Estate
Agency Phone: 480-948-4711

Estimate Your Payment
Estimated Payment
$ 4,780.32 per month $3,560.68 Principal & Interest $753.00 Property Tax $466.64 Homeowner's Insurance
22423 N 54th Place | MLS# 6979834
This single family home located at 22423 N 54th Place, Phoenix, AZ 85054 is currently listed for sale with an asking price of $1,599,900. This property was built in 2000 and has 4 bedrooms with 3534 sq. ft. N 54th Place is located in the DESERT RIDGE LOT 29 subdivision within the Paradise Valley Unified District school district. Search DESERT RIDGE LOT 29 real estate on www.arizonabest.com today.