
BEDS5
BATHS5
SQUARE FEET4,298
MLS#6935781
STATUSPending
PROPERTY TYPEResidential - Single Family
SUBDIVISIONCIRCLE G AT QUEEN CREEK
SCHOOLQueen Creek Unified District
Property Description
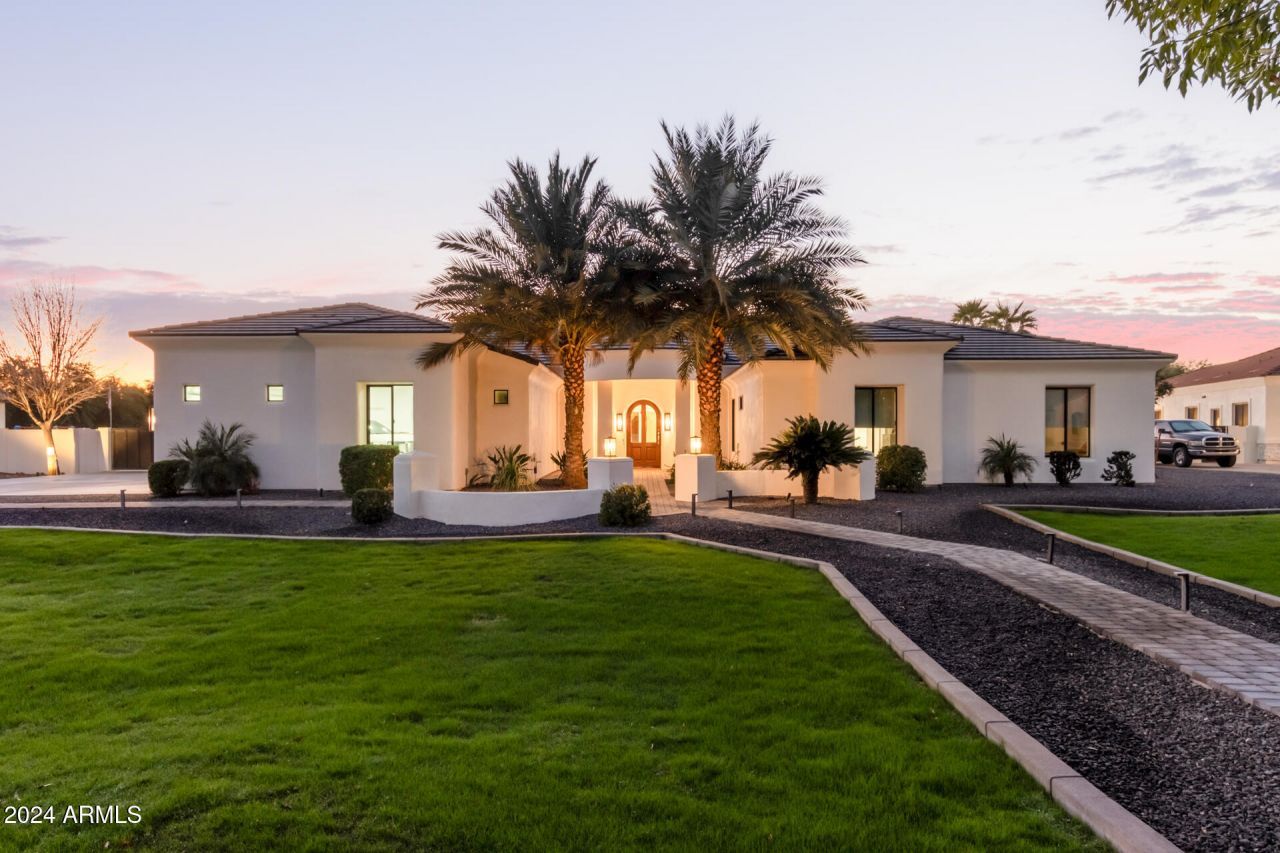
Completely renovated from top to bottom just 2 years ago, this stunning Queen Creek home blends modern design with everyday functionality. Featuring 4,298 sq ft total, the main home offers 4 bedrooms, 3.5 baths, a split primary suite with private laundry, and a teen/family room for flexible living.The chefs kitchen impresses with custom cabinetry, quartz countertops, built-in fridge/freezer, and coffered tray ceilings that flow into the great room. Enjoy seamless indoor-outdoor living with multi-slide doors opening to a sparkling pool and brand-new travertine deck.A brand-new detached 1 bed/1 bath casita--attached to the fully insulated double RV garage is perfect for guests, a home office, or gen-suite. Additional highlights include new roof, ACs, windows, doors, bathrooms, and stunning large scale tile flooring, plus a 3-car garage with EV charging station and climate-controlled storage room.
Property Features
Property Type: Residential - Single Family
Cooling: Ceiling Fan(s), Central Air, Programmable Thmstat
Fenced: Yes
Fireplaces: 1
Garage: 6
Heating: Electric
Lot Size: 0.81 Acres
Roof Type: Tile
Stories: 1.0
Taxes: $5,410
Year Built: 2004
Feature Descriptions
Assoc. Fee Includes: Maintenance Grounds
Community Features: Biking/Walking Path
Days on Site: 275
Exterior: Wood Frame, Stucco
Exterior: Storage, Private Yard, Misting System
Fee HOA: 161.7/Quarterly
Fireplace: Family Room
Flooring: Tile, Wood
HOA Y/N: Yes
Interior: Full Bth Master Bdrm, Separate Shwr & Tub, Double Vanity, Breakfast Bar, Pantry, Kitchen Island, Walk-in Pantry, Non-laminate Counter, Quartz Countertops, High Speed Internet, 9+ Flat Ceilings
Laundry: Washer Hookup
Parking: RV Access/Parking, RV Gated, Separate Strge Area, RV Garage, Electric Vehicle Charging Station(s), Attached Garage
Pool: Diving Pool, Heated
Property Sub Type: Single Family Residence
Special View Info: Mountain(s)
Swimming Pool: Yes
Water: Public
Local Schools
High School: Crismon High School
Middle School: Crismon High School
Elementary School: Desert Mountain Elementary
School District: Queen Creek Unified District
Listed By / Shown By
Listed By
Agency Name: HomeSmart Lifestyles
Agency Phone: 480-390-6683
Shown By
Agency Title: Arizona Best Real Estate
Agency Phone: 480-948-4711

Estimate Your Payment
Estimated Payment
$ 5,734.51 per month $4,671.46 Principal & Interest $450.83 Property Tax $612.21 Homeowner's Insurance
22474 S 199th Circle | MLS# 6935781
This single family home located at 22474 S 199th Circle, Queen Creek, AZ 85142 is currently listed for sale with an asking price of $2,099,000. This property was built in 2004 and has 5 bedrooms with 4298 sq. ft. S 199th Circle is located in the CIRCLE G AT QUEEN CREEK subdivision within the Queen Creek Unified District school district. Search CIRCLE G AT QUEEN CREEK real estate on www.arizonabest.com today.