
BEDS6
BATHS4
SQUARE FEET4,525
MLS#7064562
STATUSActive
PROPERTY TYPEResidential - Single Family
SUBDIVISIONARDEN PARK
SCHOOLChandler Unified District #80
Property Description
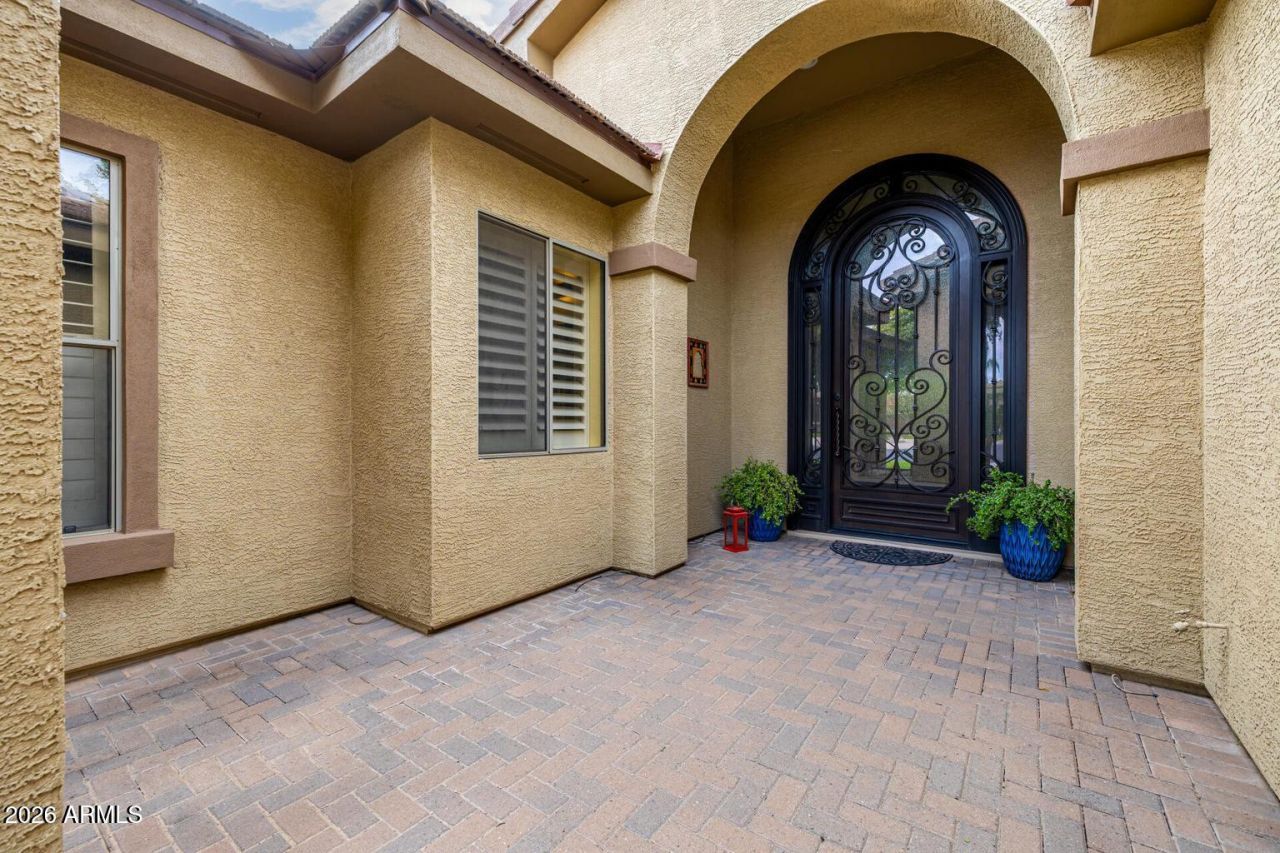
Bring Your Offer! Motivated Seller! Gated Arden Park living in Chandlers best locations! Open Floor Plan! Easy access to freeways, major employment corridors, schools, recreation, hospitals, shopping, supermarkets &vibrant Downtown. New Roof - 2021. New pool pump & fresh paint. Main level has 4 bedrooms, den, formal living & dining rooms, family room & kitchen acts like a single level home. Basement plumbed for water & kitchenette, 2 bedrooms & a spacious versatile hall, ideal for a gym, media room, game room, home office. Corner cul-de-sac lot with no neighbor on one side. Beautiful curb appeal. Large, lush backyard with mature trees, fruit trees & a refreshing lap pool - perfect for relaxing & entertaining. 3-car garage,central vacuum system, & surround-sound prewiring in basemen
Property Features
Property Type: Residential - Single Family
Basement: Finished
Cooling: Ceiling Fan(s), Central Air, Programmable Thmstat, EN
Fenced: Yes
Fireplaces: 1
Garage: 3 car attached
Heating: Natural Gas
Home Style: Ranch
Lot Size: 0.31 Acres
Roof Type: Tile
Stories: 1.0
Taxes: $5,717
Year Built: 2003
Feature Descriptions
Assoc. Fee Includes: Maintenance Grounds
Community Features: Gated, Biking/Walking Path
Days on Site: 50
Exterior: Wood Frame, Painted, Stucco
Exterior: Screened in Patio(s)
Fee HOA: 550/Quarterly
Fireplace: Family Room, Gas
Flooring: Laminate, Tile, Wood
HOA Y/N: Yes
Interior: Full Bth Master Bdrm, Separate Shwr & Tub, Double Vanity, Tub with Jets, Eat-in Kitchen, Breakfast Bar, Pantry, Kitchen Island, Granite Counters, Upstairs, 9+ Flat Ceilings, Central Vacuum
Laundry: Inside
Parking: Garage Door Opener, Attchd Gar Cabinets, Direct Access, Attached Garage
Pool: Lap, Variable Speed Pump, Outdoor
Property Sub Type: Single Family Residence
Sewer: Public Sewer
Swimming Pool: Yes
Utilities: Natural Gas Connected
Water: Public
Local Schools
High School: Hamilton High School
Middle School: Bogle Junior High School
Elementary School: T. Dale Hancock Elementary School
School District: Chandler Unified District #80
Listed By / Shown By
Listed By
Agency Name: DeLex Realty
Agency Phone: 602-910-3002
Shown By
Agency Title: Arizona Best Real Estate
Agency Phone: 480-948-4711

Estimate Your Payment
Estimated Payment
$ 3,597.79 per month $2,759.70 Principal & Interest $476.42 Property Tax $361.67 Homeowner's Insurance
2252 S Mcclelland Place | MLS# 7064562
This single family home located at 2252 S Mcclelland Place, Chandler, AZ 85286 is currently listed for sale with an asking price of $1,240,000. This property was built in 2003 and has 6 bedrooms with 4525 sq. ft. S Mcclelland Place is located in the ARDEN PARK subdivision within the Chandler Unified District #80 school district. Search ARDEN PARK real estate on www.arizonabest.com today.