
BEDS5
BATHS3
SQUARE FEET3,125
MLS#7063651
STATUSActive
PROPERTY TYPEResidential - Single Family
SUBDIVISIONTOP OF THE RANCH LOT 1-68 TR A-G
SCHOOLDeer Valley Unified District
Property Description
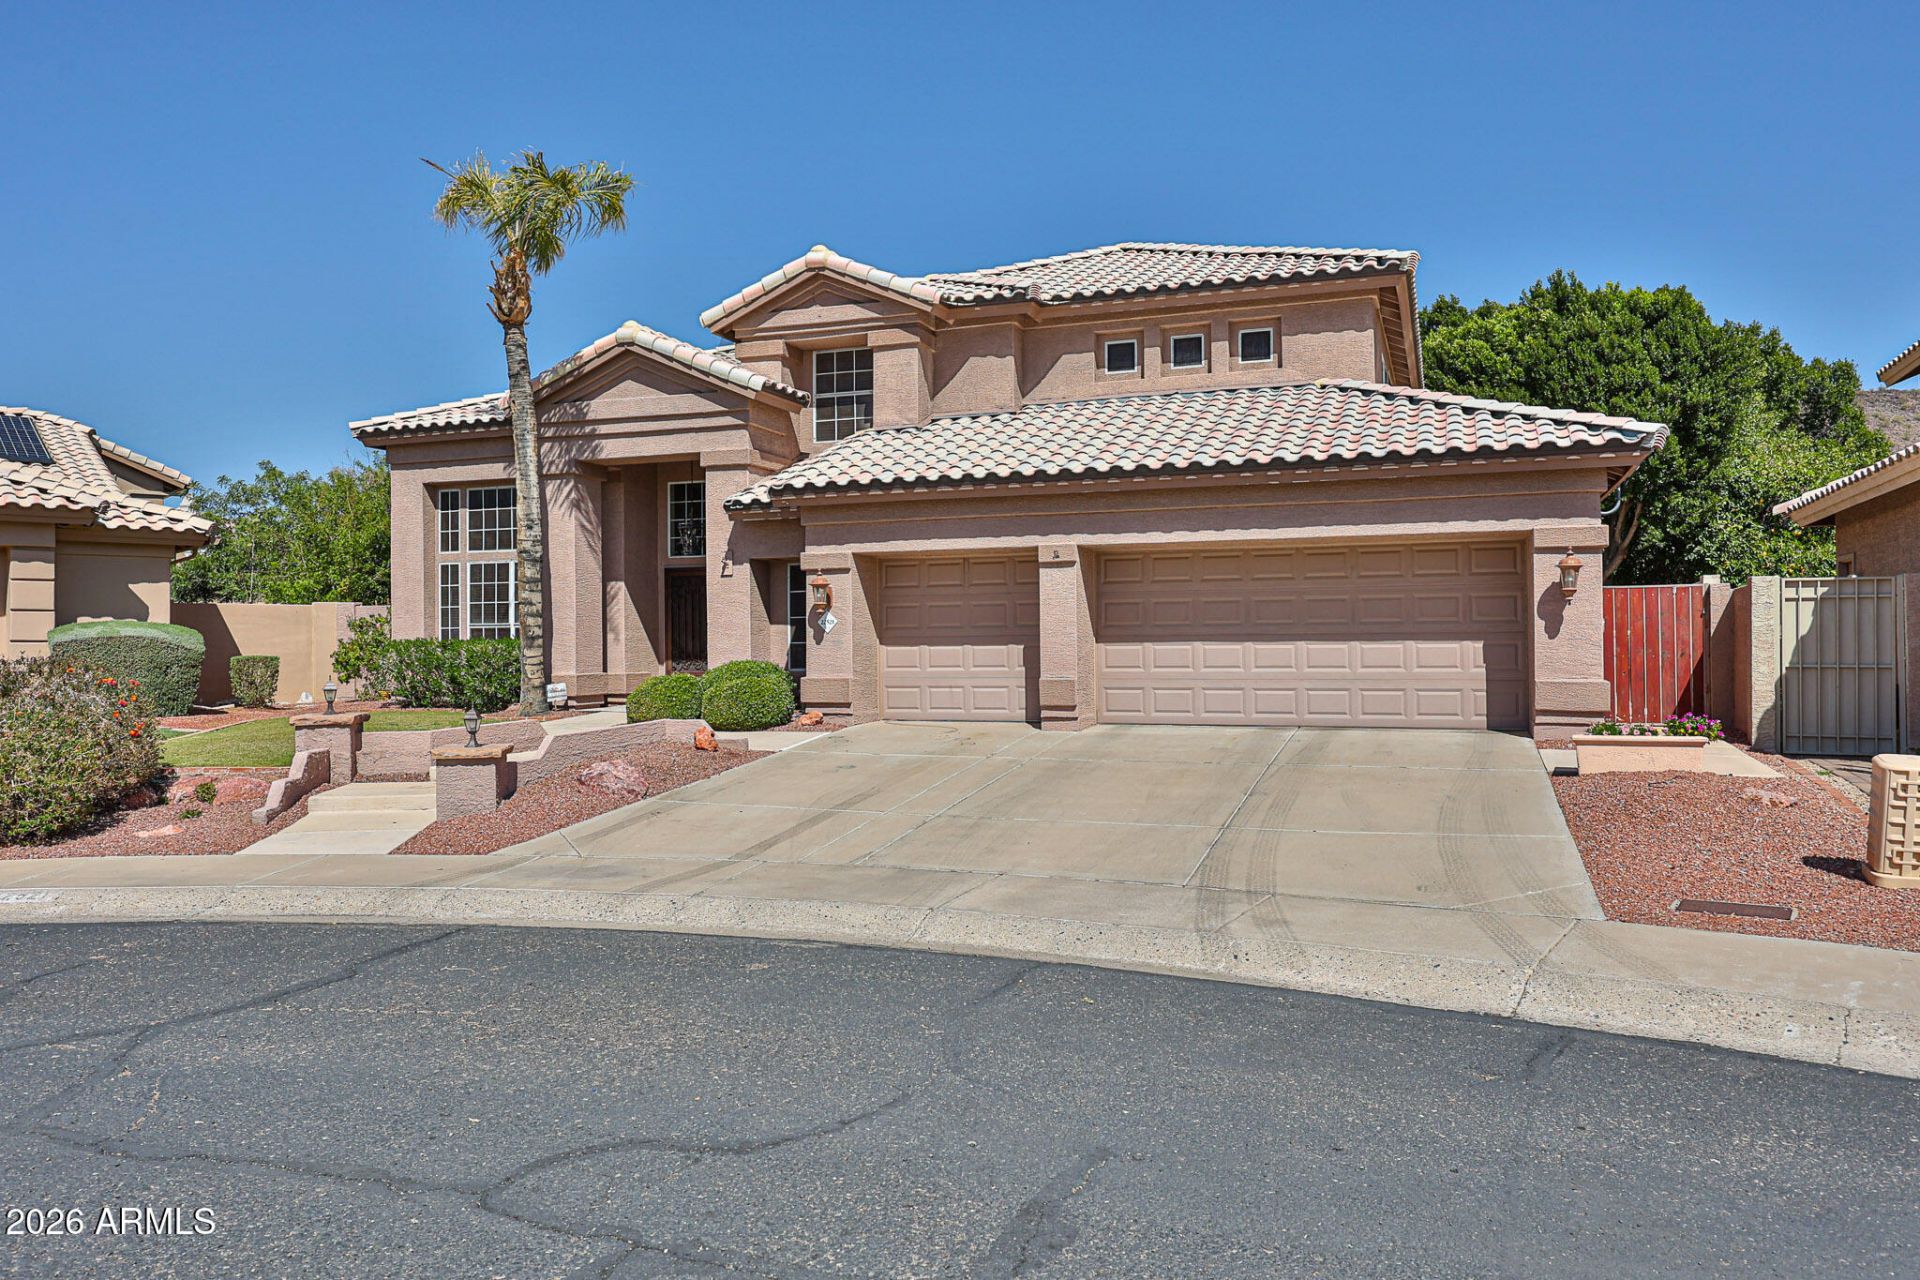
This Home Checks ALL the Boxes! Situated on a premium golf course lot within the prestigious Legend at Arrowhead Golf Course community, this stunning two-story, 5-bedroom, 3-bath home offers resort-style living with every feature you could dream of. Step inside to discover tile throughout and vaulted ceilings in the living and dining room. The spacious kitchen is perfect for entertaining, with an oversized granite island that seats six and bay windows framing a cozy breakfast nook. This space flows into the inviting family room, highlighted by a fireplace and views galore. The firsts floor offers an oversized bonus/MIL suite/theatre room, customizable to your needs. The 3.5 car garage offers a workshop area for hobby enthusiasts as well as parking for three cars with cabinet storage galore.
Property Features
Property Type: Residential - Single Family
Cooling: Ceiling Fan(s), Central Air, Programmable Thmstat, EN
Fenced: Yes
Fireplaces: 1
Garage: 3 car attached
Heating: Electric, ENERGY STAR Qualified Equipment
Lot Size: 0.21 Acres
Roof Type: Tile
Stories: 2.0
Taxes: $3,567
Year Built: 1992
Feature Descriptions
Accessibility: Accessible Door â?? 32in+ Wide, Bath Grab Bars, Mltpl Entries/Exits
Assoc. Fee Includes: Maintenance Grounds
Community Features: Lake, Golf, Playground
Days on Site: 53
Exterior: Wood Frame
Exterior: Private Street(s), Built-in Barbecue
Fee HOA: 256.25/Quarterly
Fireplace: Family Room, Gas, Fire Pit
Flooring: Carpet, Tile
HOA Y/N: Yes
Interior: Full Bth Master Bdrm, Separate Shwr & Tub, Double Vanity, Eat-in Kitchen, Breakfast Bar, Pantry, Kitchen Island, Walk-in Pantry, Granite Counters, High Speed Internet, Upstairs, Vaulted Ceiling(s)
Laundry: Engy Star (See Rmks), Washer Hookup, Inside
Parking: Garage Door Opener, Attchd Gar Cabinets, Separate Strge Area
Pool: Diving Pool, Variable Speed Pump
Property Sub Type: Single Family Residence
Sewer: Public Sewer
Special View Info: Mountain(s)
Swimming Pool: Yes
Water: Public
Local Schools
High School: Mountain Ridge High School
Middle School: Hillcrest Middle School
Elementary School: Legend Springs Elementary
School District: Deer Valley Unified District
Listed By / Shown By
Listed By
Agency Name: Realty ONE Group
Agency Phone: 623-552-3773
Shown By
Agency Title: Arizona Best Real Estate
Agency Phone: 480-948-4711

Estimate Your Payment
Estimated Payment
$ 2,373.97 per month $1,836.09 Principal & Interest $297.25 Property Tax $240.63 Homeowner's Insurance
22521 N 60th Avenue | MLS# 7063651
This single family home located at 22521 N 60th Avenue, Glendale, AZ 85310 is currently listed for sale with an asking price of $825,000. This property was built in 1992 and has 5 bedrooms with 3125 sq. ft. N 60th Avenue is located in the TOP OF THE RANCH LOT 1-68 TR A-G subdivision within the Deer Valley Unified District school district. Search TOP OF THE RANCH LOT 1-68 TR A-G real estate on www.arizonabest.com today.