
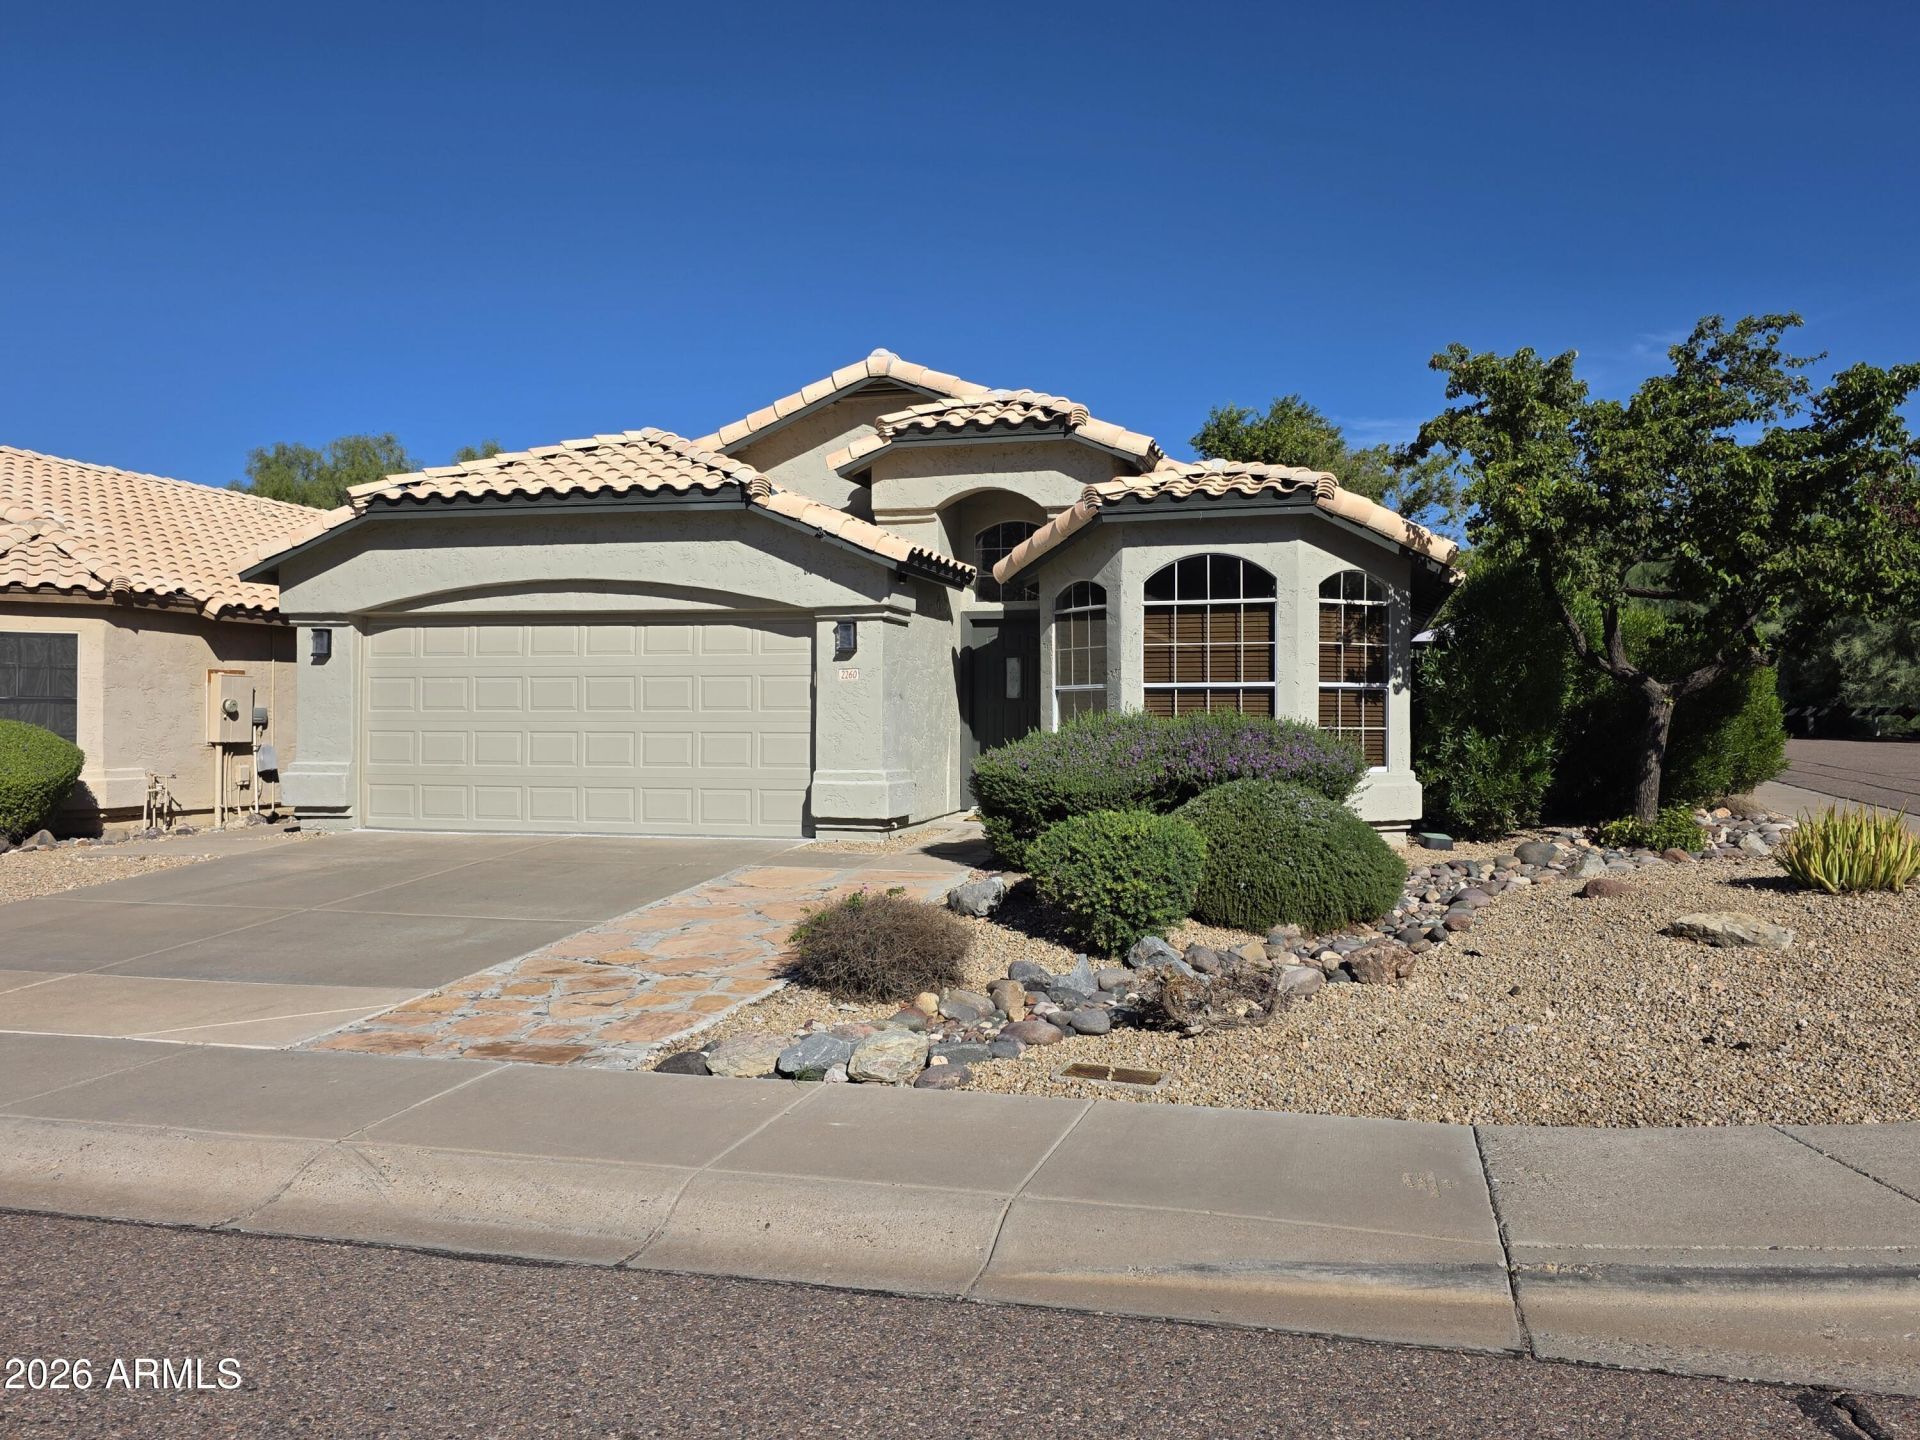
BEDS3
BATHS2
MLS#7105422
STATUSActive
PROPERTY TYPEResidential - Single Family
SUBDIVISIONREDHAWK REPLAT
SCHOOLParadise Valley Unified District
Property Description
Rare oversized lot perfection! Nestled on a quiet cul-de-sac with extra parking & backing to open school grounds with no rear neighbors, this 3-bed, 2-bath beauty is an absolute showstopper. Step inside to seamless wood-plank tile, fresh designer paint, and fully updated kitchen & baths. The centerpiece family room stuns with floor-to-ceiling granite and a sleek electric fireplace. Out back, discover your private resort paradise: sparkling pool, separate jacuzzi, lush turf, and an expansive covered patio built for year-round entertaining. Unbeatable North Phoenix location--just 7 mins to Costco & everyday shopping, under 10 mins to Desert Ridge Marketplace, with rapid freeway access. Turnkey, upgraded, and move-in ready--this exceptional home delivers the ultimate lifestyle!
Property Features
Property Type: Residential - Single Family
Cooling: Ceiling Fan(s), Central Air
Fenced: Yes
Fireplaces: 1
Garage: 2
Heating: Electric, Forced Air
Lot Size: 0.24 Acres
Roof Type: Tile
Stories: 1.0
Taxes: $2,282
Year Built: 1996
Feature Descriptions
Assoc. Fee Includes: Maintenance Grounds
Community Features: Biking/Walking Path
Exterior: Wood Frame, Stucco
Fee HOA: 30.3/Monthly
Fireplace: Family Room
Flooring: Tile
HOA Y/N: Yes
Interior: Full Bth Master Bdrm, Separate Shwr & Tub, Double Vanity, Eat-in Kitchen, Kitchen Island, Granite Counters, High Speed Internet, Vaulted Ceiling(s), No Interior Steps
Laundry: Washer Hookup, Inside
Parking: RV Gated, Attached Garage
Pool: Variable Speed Pump, Outdoor
Property Sub Type: Single Family Residence
Sewer: Public Sewer
Spa: Yes
Spa: Private, Above Ground, Heated
Swimming Pool: Yes
Water: Public
Local Schools
High School: Pinnacle High School
Middle School: Mountain Trail Middle School
Elementary School: Boulder Creek Elementary
School District: Paradise Valley Unified District
Listed By / Shown By
Listed By
Agency Name: My Home Group Real Estate
Agency Phone: 480-685-2760
Shown By
Agency Title: Arizona Best Real Estate
Agency Phone: 480-948-4711

Estimate Your Payment
Estimated Payment
$ 1,745.82 per month $1,375.40 Principal & Interest $190.17 Property Tax $180.25 Homeowner's Insurance
2260 E Williams Drive | MLS# 7105422
This single family home located at 2260 E Williams Drive, Phoenix, AZ 85024 is currently listed for sale with an asking price of $618,000. This property was built in 1996 and has 3 bedrooms. E Williams Drive is located in the REDHAWK REPLAT subdivision within the Paradise Valley Unified District school district. Search REDHAWK REPLAT real estate on www.arizonabest.com today.