
BEDS5
BATHS4
SQUARE FEET3,201
MLS#7067471
STATUSActive
PROPERTY TYPEResidential - Single Family
SUBDIVISIONSUNDANCE PARCEL 41
SCHOOLBuckeye Union High School District
Property Description
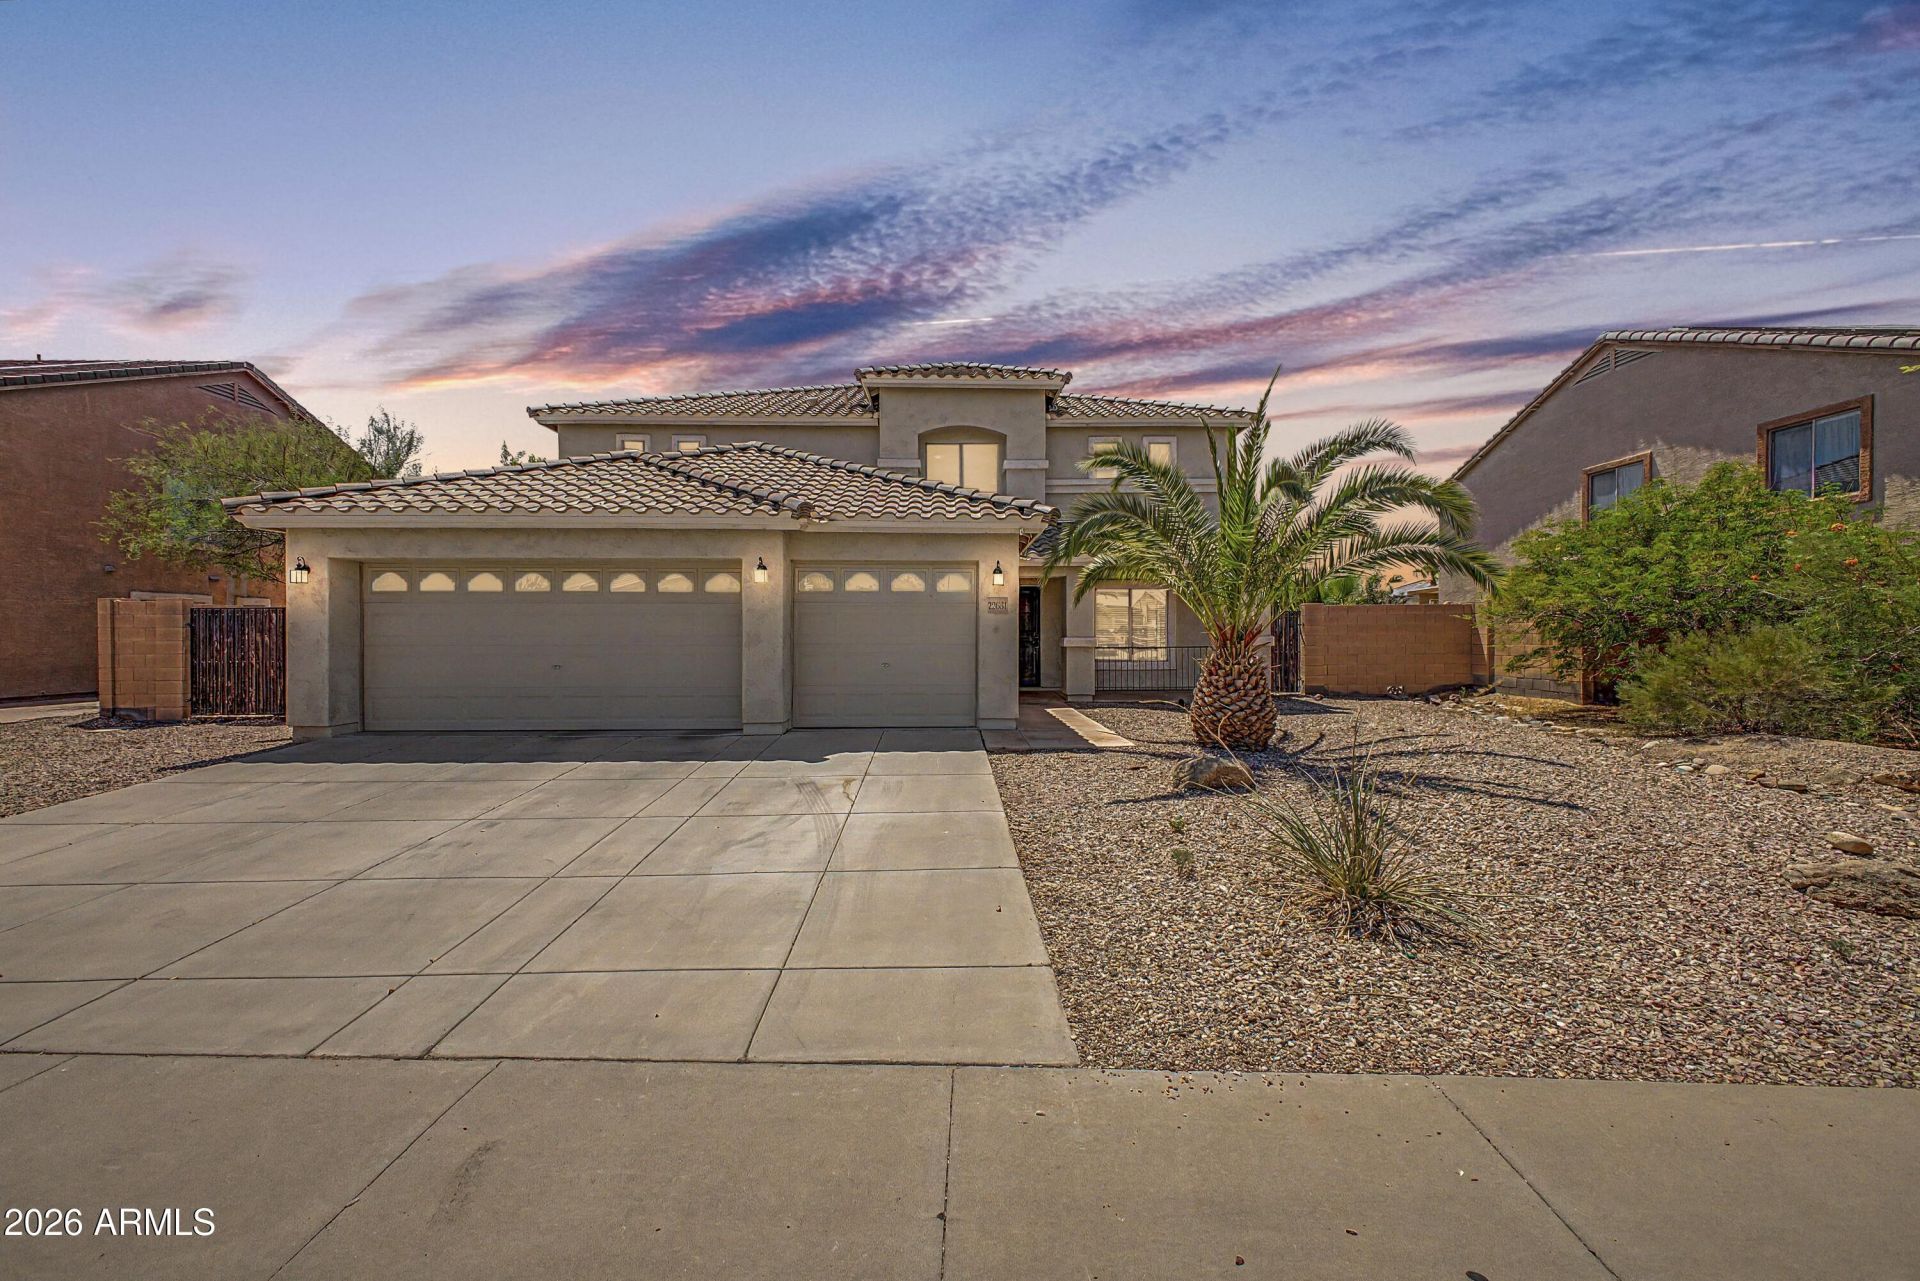
Welcome to Sundance in the heart of Buckeye! This nicely maintained 5-bedroom, 3.5-bath home with 2 additional LOFT spaces that offers a spacious layout, thoughtful updates, and an oversized lot designed for both everyday living and entertaining.One of the standout features is the downstairs primary suite, giving you a private retreat away from the additional bedrooms upstairs. The spacious primary bedroom includes a well-appointed bath and walk-in closet, while every upstairs bedroom also features its own walk-in closet.The open kitchen offers plenty of countertop space and a walk-in pantry, making it easy to cook, gather, and stay organized. Upstairs, the versatile loft can be used as a second living area, media room, game room, or home office. Step outside and youll find an oversized backyard with a gated private pool, basketball hoop, built-in BBQ, and pergola--an ideal setup for summer gatherings and weekend entertaining. The large lot also includes an RV gate, while the front patio provides a welcoming spot to enjoy your morning coffee.Additional features include a 3-car garage, separate laundry room, pristine low-maintenance landscaping, an HVAC system replaced within the last 3-5 years, and a water heater approximately 5 years old.Located in the Sundance community with golf courses, parks, restaurants, and plenty of amenities nearby, this move-in-ready home offers the space and flexibility youve been looking for.
Property Features
Property Type: Residential - Single Family
Cooling: Ceiling Fan(s), Central Air, Programmable Thmstat
Fenced: Yes
Garage: 3
Heating: Electric
Lot Size: 0.24 Acres
Roof Type: Tile
Stories: 2.0
Taxes: $2,889
Year Built: 2005
Feature Descriptions
Assoc. Fee Includes: Maintenance Grounds
Community Features: Golf, Near Bus Stop, Playground, Biking/Walking Path
Days on Site: 15
Exterior: Built-in Barbecue
Exterior: Wood Frame, Painted, Stucco
Fee HOA: 200/Quarterly
Flooring: Carpet, Tile
HOA Y/N: Yes
Interior: Full Bth Master Bdrm, Double Vanity, Eat-in Kitchen, Pantry, Walk-in Pantry, Non-laminate Counter, High Speed Internet, Master Downstairs, Vaulted Ceiling(s)
Laundry: Inside
Parking: RV Access/Parking, RV Gated, Garage Door Opener, Direct Access, Detached Garage
Pool: Fenced, Outdoor
Property Sub Type: Single Family Residence
Special View Info: Desert
Swimming Pool: Yes
Water: Public
Local Schools
High School: Buckeye Union High School
Middle School: Buckeye Elementary School
Elementary School: Buckeye Elementary School
School District: Buckeye Union High School District
Listed By / Shown By
Listed By
Agency Name: eXp Realty
Agency Phone: 888-897-7821
Shown By
Agency Title: Arizona Best Real Estate
Agency Phone: 480-948-4711

Estimate Your Payment
Estimated Payment
$ 1,373.50 per month $1,001.50 Principal & Interest $240.75 Property Tax $131.25 Homeowner's Insurance
22631 W Ashleigh Marie Drive | MLS# 7067471
This single family home located at 22631 W Ashleigh Marie Drive, Buckeye, AZ 85326 is currently listed for sale with an asking price of $450,000. This property was built in 2005 and has 5 bedrooms with 3201 sq. ft. W Ashleigh Marie Drive is located in the SUNDANCE PARCEL 41 subdivision within the Buckeye Union High School District school district. Search SUNDANCE PARCEL 41 real estate on www.arizonabest.com today.