
BEDS3
BATHS3
MLS#7087029
STATUSActive
PROPERTY TYPEResidential - Single Family
SUBDIVISIONMADERA PHASE 2A
SCHOOLQueen Creek Unified District
Property Description
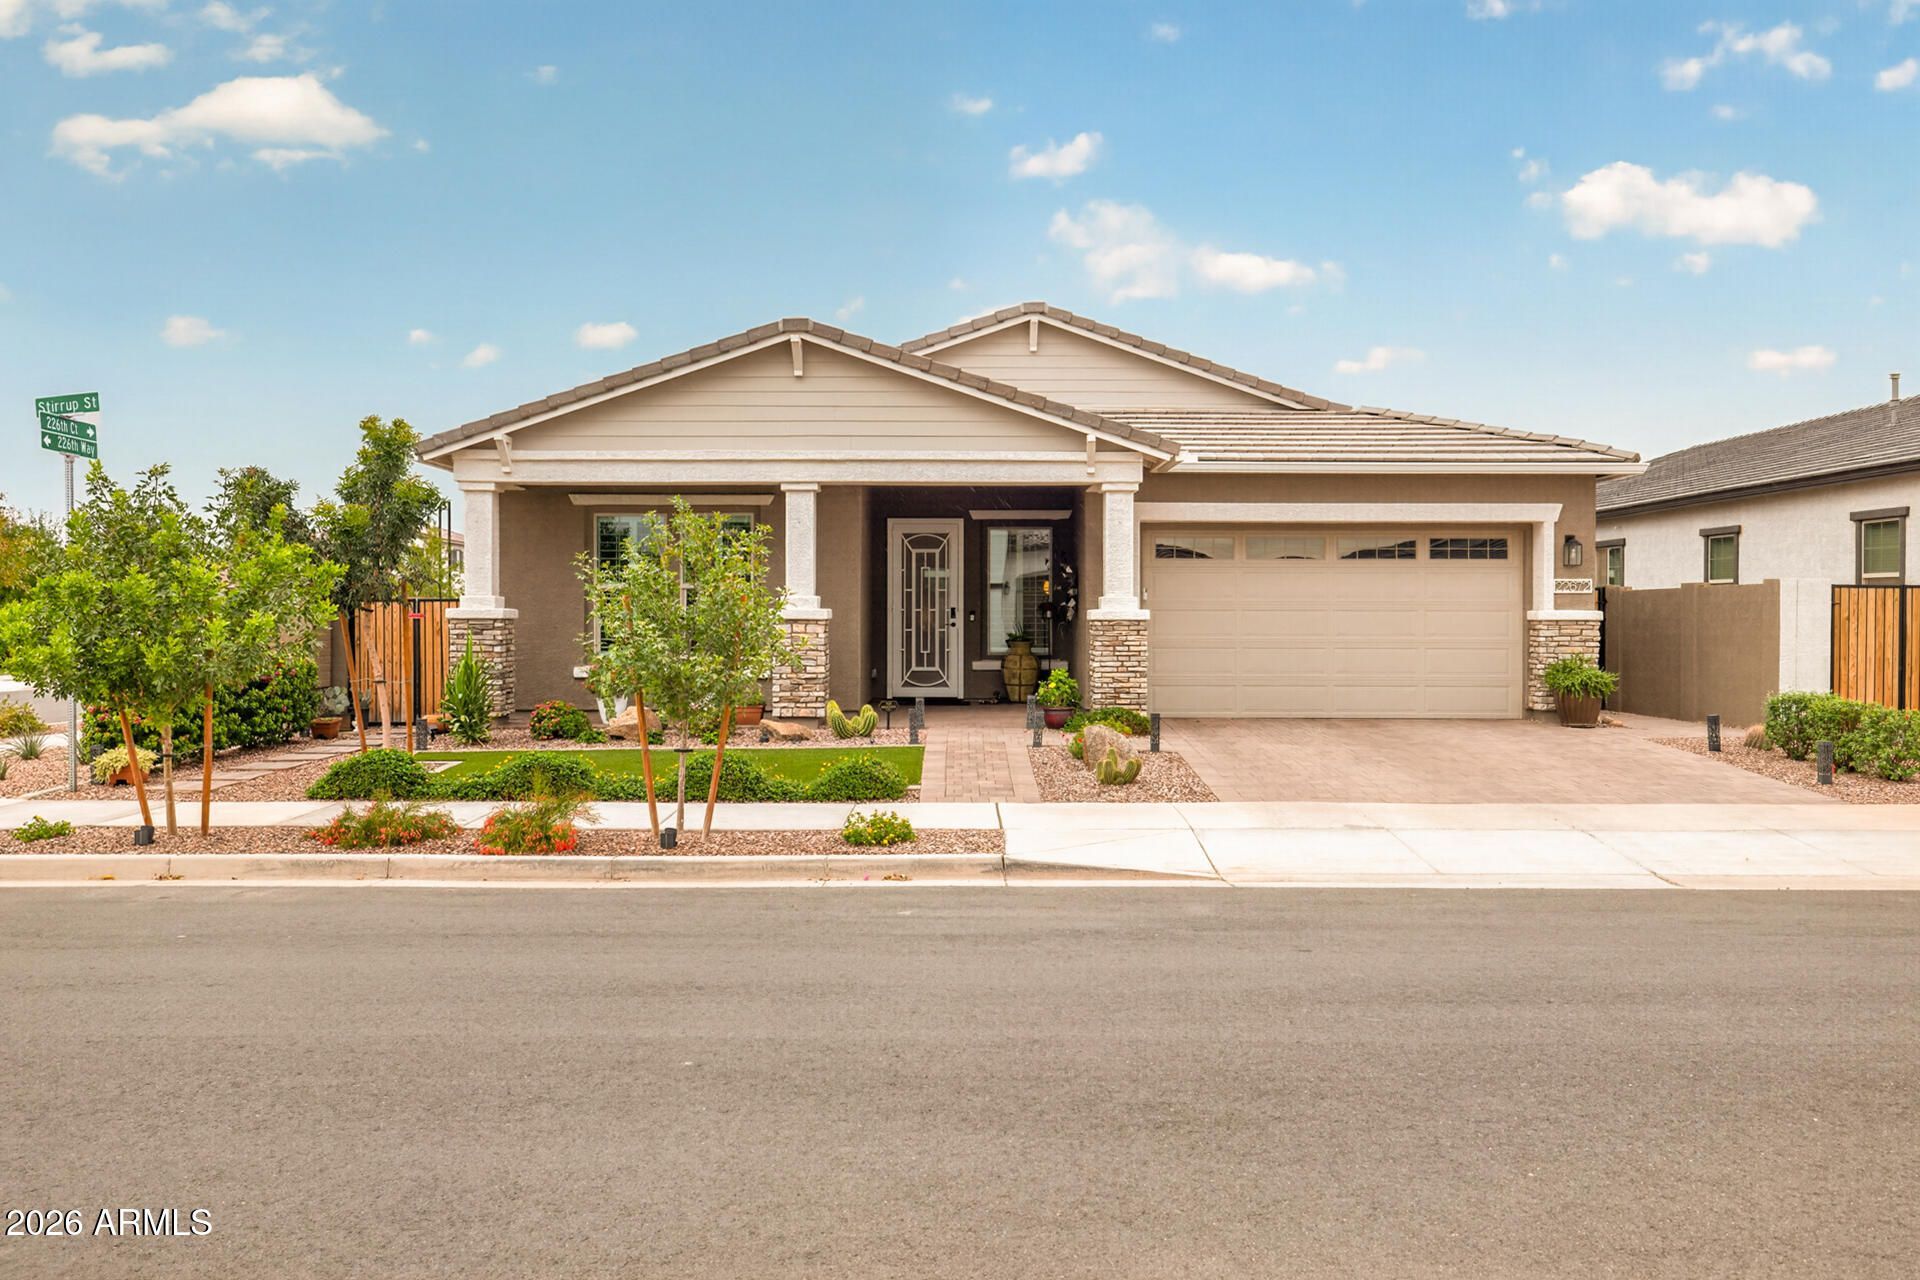
Experience luxury living in this like-new 2025-built home, perfectly situated on a premium corner lot and offering 2,504 square feet of thoughtfully designed living space with 3 bedrooms, 2.5 baths, a desirable split-bedroom floor plan, formal dining room, and an expansive open great room ideal for entertaining. At the heart of the home is a beautifully appointed gourmet kitchen featuring an expanded cabinetry layout, gas cooktop, quartz countertops, striking herringbone tile backsplash, a butlers pantry with beverage cooler, walk-in pantry, and an oversized island with breakfast bar and designer pendant lighting. Oversized sliding glass doors from both the great room and casual dining area create seamless indoor-outdoor living, opening to a covered patio and a professionally landscaped backyard designed for year-round enjoyment with an extended paver patio, custom built-in BBQ with counter seating beneath a gazebo, above-ground spa, and easy-care artificial turf. The private primary retreat offers a spa-like bath with dual extended vanities, a soaking tub, oversized tiled shower, and a spacious walk-in closet with convenient direct access to the laundry room, complete with upper and lower cabinetry, utility sink, and hanging rod. Two generously sized secondary bedrooms share a Jack-and-Jill bath with dual sinks, while a stylish powder room provides added convenience for guests. Designer finishes throughout include plank tile flooring, plantation shutters, and a built-in drop zone with cabinetry. The impressive 3-car tandem garage features epoxy floors, built-in storage cabinets, a service door to the backyard, and an EV charger. Adding to the homes exceptional value are OWNED solar panels, providing energy efficiency and long-term utility savings. Residents also enjoy outstanding community amenities, including a resort-style pool and spa, pickleball and other sport courts, and beautifully landscaped parks and common areas. This exceptional home offers the perfect blend of modern luxury, comfort, and low-maintenance living.
Property Features
Property Type: Residential - Single Family
Cooling: Ceiling Fan(s), Central Air
Fenced: Yes
Garage: 3 car attached
Heating: Natural Gas
Lot Size: 0.16 Acres
Roof Type: Tile
Stories: 1.0
Taxes: $632
Year Built: 2025
Feature Descriptions
Assoc. Fee Includes: Maintenance Grounds
Community Features: Community Spa, Playground, Biking/Walking Path, Pickleball
Days on Site: 9
Exterior: Wood Frame, Painted, Stucco, Stone
Exterior: Built-in Barbecue
Fee HOA: 110/Monthly
Flooring: Tile
HOA Y/N: Yes
Interior: Full Bth Master Bdrm, Separate Shwr & Tub, Double Vanity, Breakfast Bar, Kitchen Island, Walk-in Pantry, Quartz Countertops, High Speed Internet, No Interior Steps
Laundry: Inside
Parking: Tandem, Garage Door Opener, Attchd Gar Cabinets, Direct Access, Electric Vehicle Charging Station(s)
Property Sub Type: Single Family Residence
Sewer: Public Sewer
Spa: Yes
Spa: Private, Heated
Water: Public
Local Schools
High School: Queen Creek High School
Middle School: Queen Creek Junior High School
Elementary School: Katherine Mecham Barney Elementary
School District: Queen Creek Unified District
Listed By / Shown By
Listed By
Agency Name: Keller Williams Arizona Realty
Agency Phone: 480-767-3000
Shown By
Agency Title: Arizona Best Real Estate
Agency Phone: 480-948-4711

Estimate Your Payment
Estimated Payment
$ 2,003.52 per month $1,724.81 Principal & Interest $52.67 Property Tax $226.04 Homeowner's Insurance
22672 E Stirrup Street | MLS# 7087029
This single family home located at 22672 E Stirrup Street, Queen Creek, AZ 85142 is currently listed for sale with an asking price of $775,000. This property was built in 2025 and has 3 bedrooms. E Stirrup Street is located in the MADERA PHASE 2A subdivision within the Queen Creek Unified District school district. Search MADERA PHASE 2A real estate on www.arizonabest.com today.