
BEDS4
BATHS3
SQUARE FEET2,294
MLS#7055211
STATUSActive
PROPERTY TYPEResidential - Single Family
SUBDIVISIONDESERT VISTA UNIT 5 AMD
SCHOOLParadise Valley Unified District
Property Description
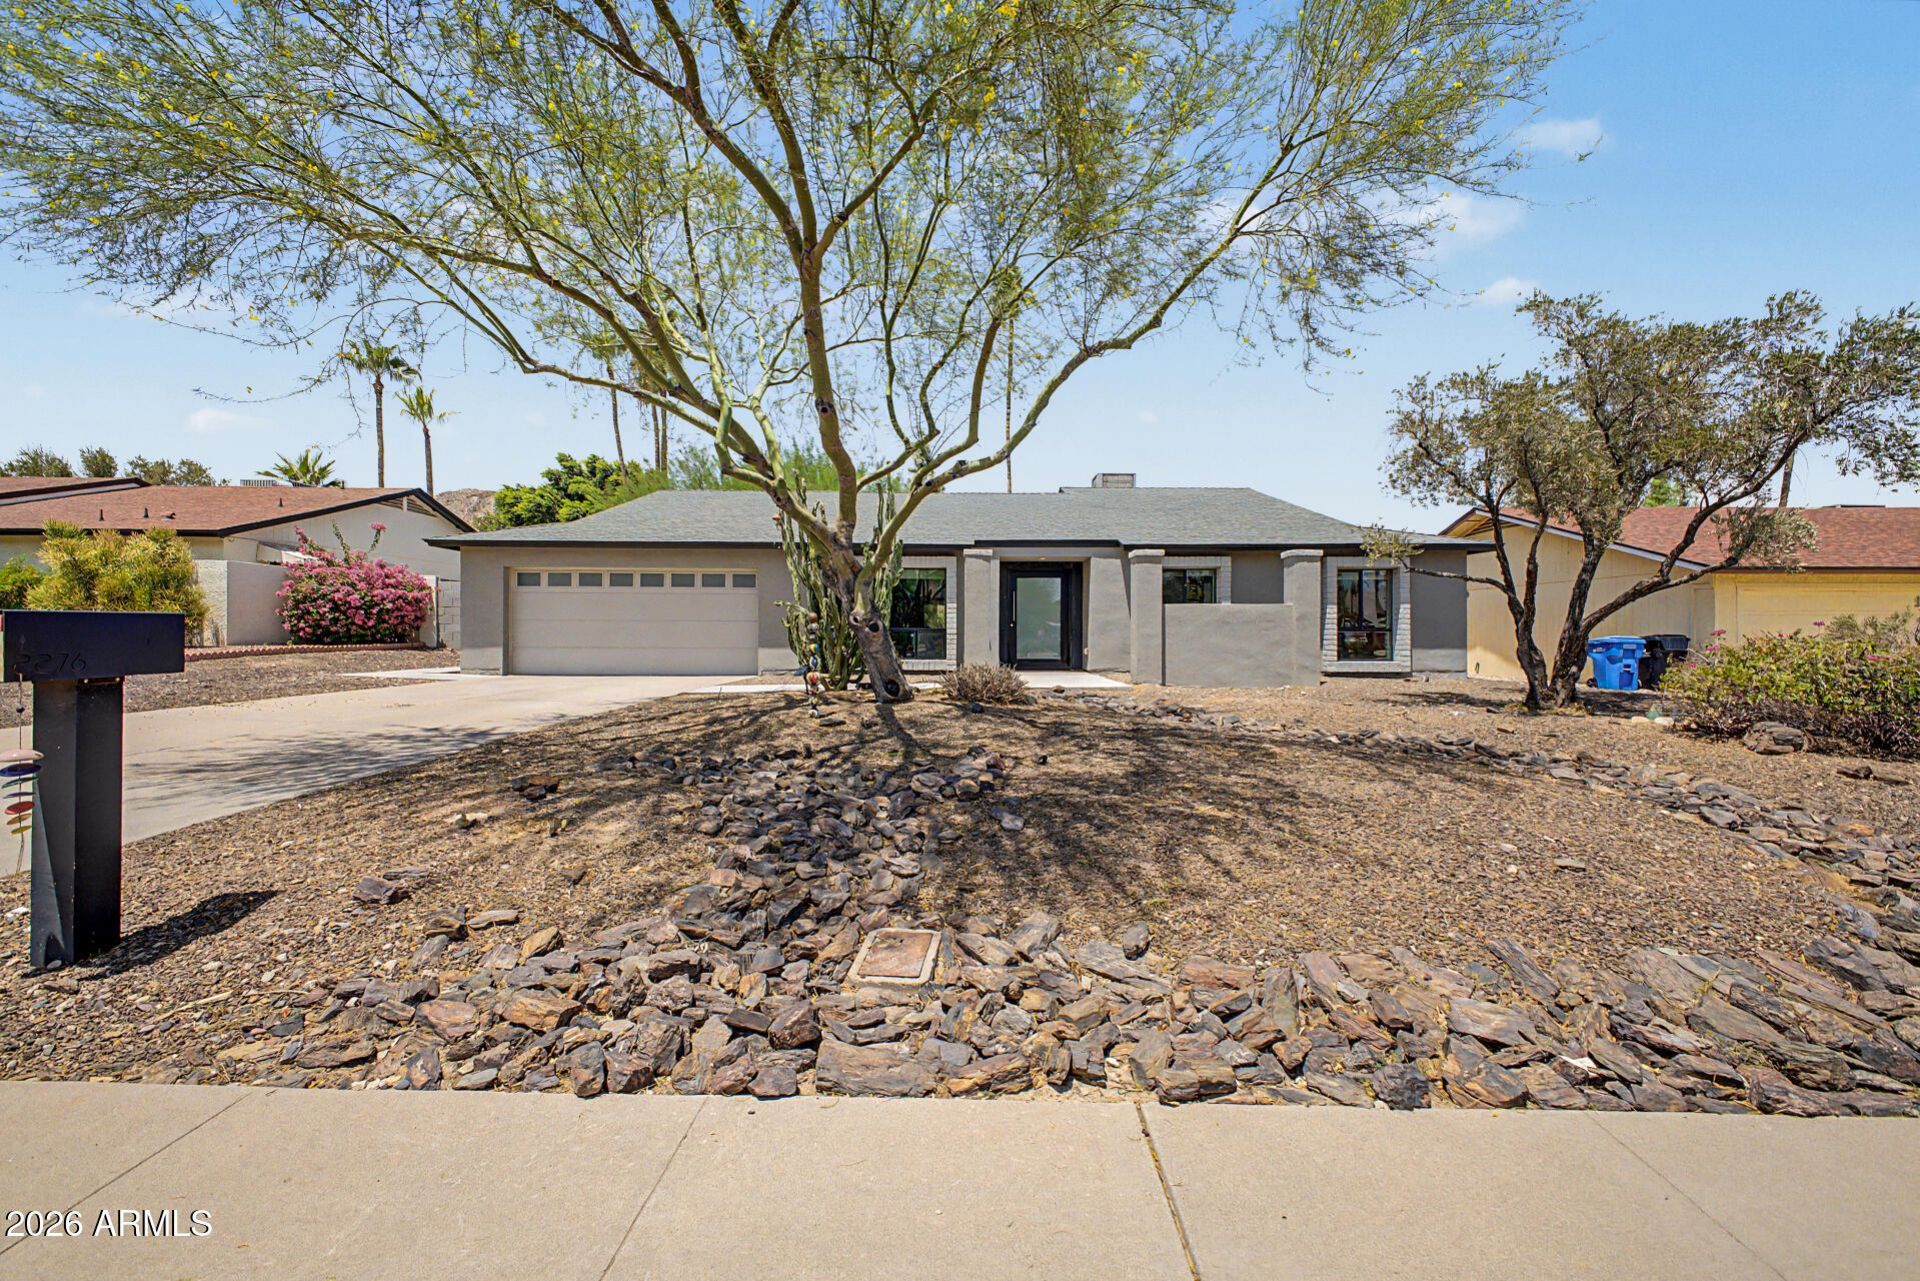
Taken down to the studs in 2010 and treated like a thoughtful design project ever since, this 4 bed, 3 bath home has an improvement list most homes can only wish for. Mountain views and the Phoenix Mountains Preserve set the backdrop. Vaulted ceilings and 12x24 porcelain tile carry through a great room with a wood-burning fireplace. The kitchen pairs Silestone quartz, stainless appliances, and a prep island with breakfast bar. Arcadia pivot entry, Milgard windows and doors throughout, fresh interior paint. Primary suite opens to the yard with dual sinks and a walk-in closet. Remodeled guest bath with accessible shower, glass surround, and Toto washlet. Out back: Pebble Sheen pool, artificial turf, and mature palo verdes. Preserve trailheads, Shea corridor dining, and SR-51 are close by.
Property Features
Property Type: Residential - Single Family
Cooling: Ceiling Fan(s), Central Air
Fenced: Yes
Fireplaces: 1
Garage: 2
Heating: Electric
Home Style: Ranch
Lot Size: 0.23 Acres
Roof Type: Composition
Stories: 1.0
Taxes: $2,970
Year Built: 1978
Feature Descriptions
Assoc. Fee Includes: No Fees
Community Features: Biking/Walking Path
Exterior: Block, Wood Frame, Painted, Stucco, Cement Siding
Exterior: Private Yard
Fireplace: Living Room, Wood Burning
Flooring: Tile
Interior: 3/4 Bath Master Bdrm, Double Vanity, Breakfast Bar, Kitchen Island, Quartz Countertops, High Speed Internet, Vaulted Ceiling(s)
Laundry: Inside
Parking: Garage Door Opener, Direct Access, Attached Garage
Pool: Outdoor
Property Sub Type: Single Family Residence
Swimming Pool: Yes
Water: Public
Local Schools
High School: Shadow Mountain High School
Middle School: Shea Middle School
Elementary School: Mercury Mine Elementary School
School District: Paradise Valley Unified District
Listed By / Shown By
Listed By
Agency Name: Real Broker
Agency Phone: 480-359-6519
Shown By
Agency Title: Arizona Best Real Estate
Agency Phone: 480-948-4711

Estimate Your Payment
Estimated Payment
$ 2,638.87 per month $2,114.29 Principal & Interest $247.50 Property Tax $277.08 Homeowner's Insurance
2276 E Christy Drive | MLS# 7055211
This single family home located at 2276 E Christy Drive, Phoenix, AZ 85028 is currently listed for sale with an asking price of $950,000. This property was built in 1978 and has 4 bedrooms with 2294 sq. ft. E Christy Drive is located in the DESERT VISTA UNIT 5 AMD subdivision within the Paradise Valley Unified District school district. Search DESERT VISTA UNIT 5 AMD real estate on www.arizonabest.com today.