
BEDS3
BATHS3
SQUARE FEET2,618
MLS#7072384
STATUSActive
PROPERTY TYPEResidential - Single Family
SUBDIVISIONEMPIRE POINTE PARCEL 4
SCHOOLQueen Creek Unified District
Property Description
2/1 buydown incentive offer by the seller!! Almost Brand NEW HOME! Welcome to this stunning two-story residence in the sought-after Empire Pointe! Youll first notice the manicured landscape and 2-car garage with paver driveway! Step inside to fall in love with the bright interior, where style and comfort blend seamlessly, featuring tile flooring, contemporary lighting, and a neutral palette. The impeccable culinary space boasts shaker cabinets with crown molding, a tile backsplash, quartz countertops, a walk-in pantry, SS appliances, and an island with a breakfast bar for casual chats over quick meals. Enjoy a good nights rest in the main bedroom, offering a bathroom with double sinks and a walk-in closet for easy organization. The spacious loft and den add versatility. Check it out!
Property Features
Property Type: Residential - Single Family
Cooling: Ceiling Fan(s), Central Air
Fenced: Yes
Garage: 2
Heating: Natural Gas
Home Style: Ranch, Contemporary
Lot Size: 0.13 Acres
Roof Type: Tile
Stories: 2.0
Taxes: $2,161
Year Built: 2024
Feature Descriptions
Accessibility: Bath Lever Faucets, Lever Handles
Assoc. Fee Includes: Maintenance Grounds
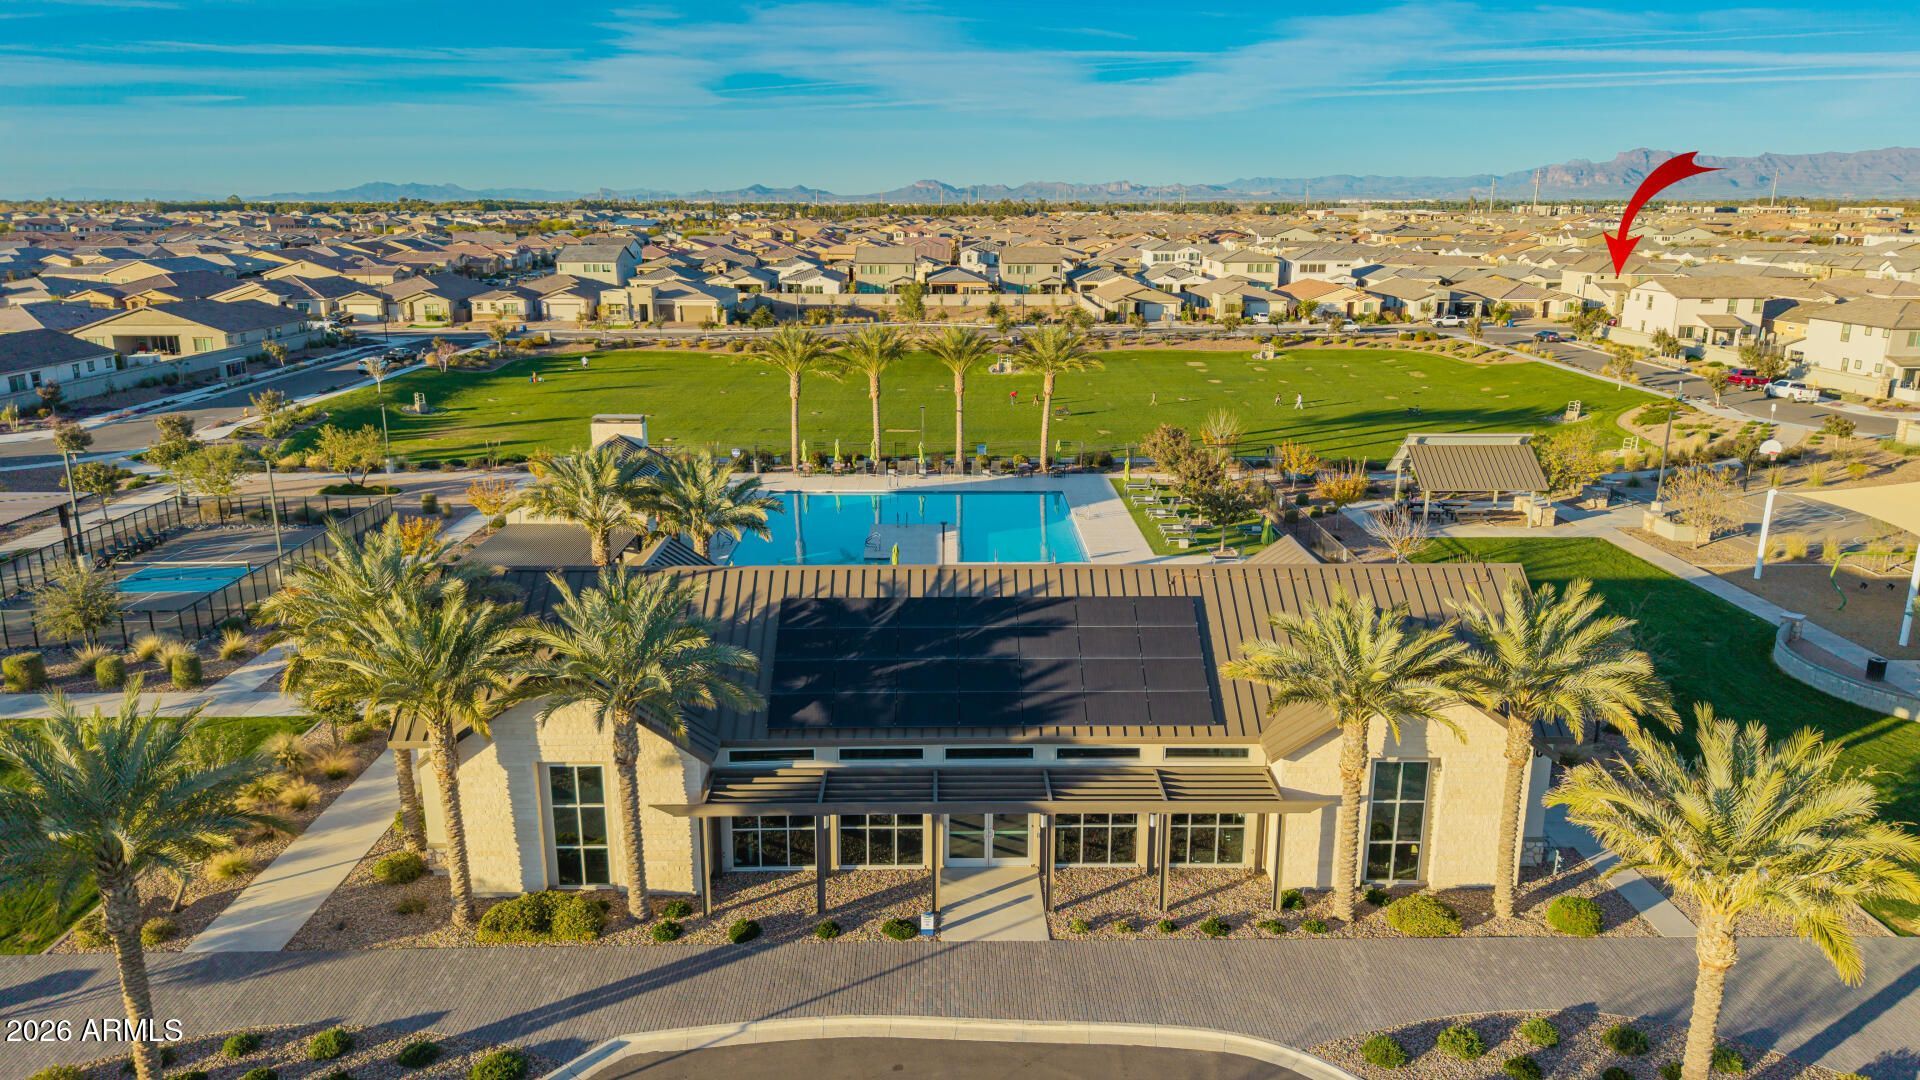
Community Features: Community Spa, Playground, Biking/Walking Path, Clubhouse, Fitness Center, Pickleball
Days on Site: 1
Exterior: Wood Frame, Painted, Stucco
Fee HOA: 169/Monthly
Flooring: Carpet, Tile
HOA Y/N: Yes
Interior: 3/4 Bath Master Bdrm, Double Vanity, Eat-in Kitchen, Breakfast Bar, Kitchen Island, Walk-in Pantry, High Speed Internet, 9+ Flat Ceilings, Central Vacuum
Laundry: Upstairs Laundry
Parking: Garage Door Opener, Direct Access, Attached Garage
Property Sub Type: Single Family Residence
Special View Info: Mountain(s)
Water: Public
Local Schools
High School: Crismon High School
Middle School: Newell Barney College Preparatory School
Elementary School: Schnepf Elementary School
School District: Queen Creek Unified District
Listed By / Shown By
Listed By
Agency Name: Simply Real Estate
Agency Phone: 480-216-6882
Shown By
Agency Title: Arizona Best Real Estate
Agency Phone: 480-948-4711

Estimate Your Payment
Estimated Payment
$ 1,665.25 per month $1,313.08 Principal & Interest $180.08 Property Tax $172.08 Homeowner's Insurance
22822 E Watford Drive | MLS# 7072384
This single family home located at 22822 E Watford Drive, Queen Creek, AZ 85142 is currently listed for sale with an asking price of $590,000. This property was built in 2024 and has 3 bedrooms with 2618 sq. ft. E Watford Drive is located in the EMPIRE POINTE PARCEL 4 subdivision within the Queen Creek Unified District school district. Search EMPIRE POINTE PARCEL 4 real estate on www.arizonabest.com today.