
BEDS4
BATHS3
SQUARE FEET2,164
MLS#6976856
STATUSActive
PROPERTY TYPEResidential - Single Family
SUBDIVISIONEmpire Pointe
SCHOOLQueen Creek Unified District
Property Description
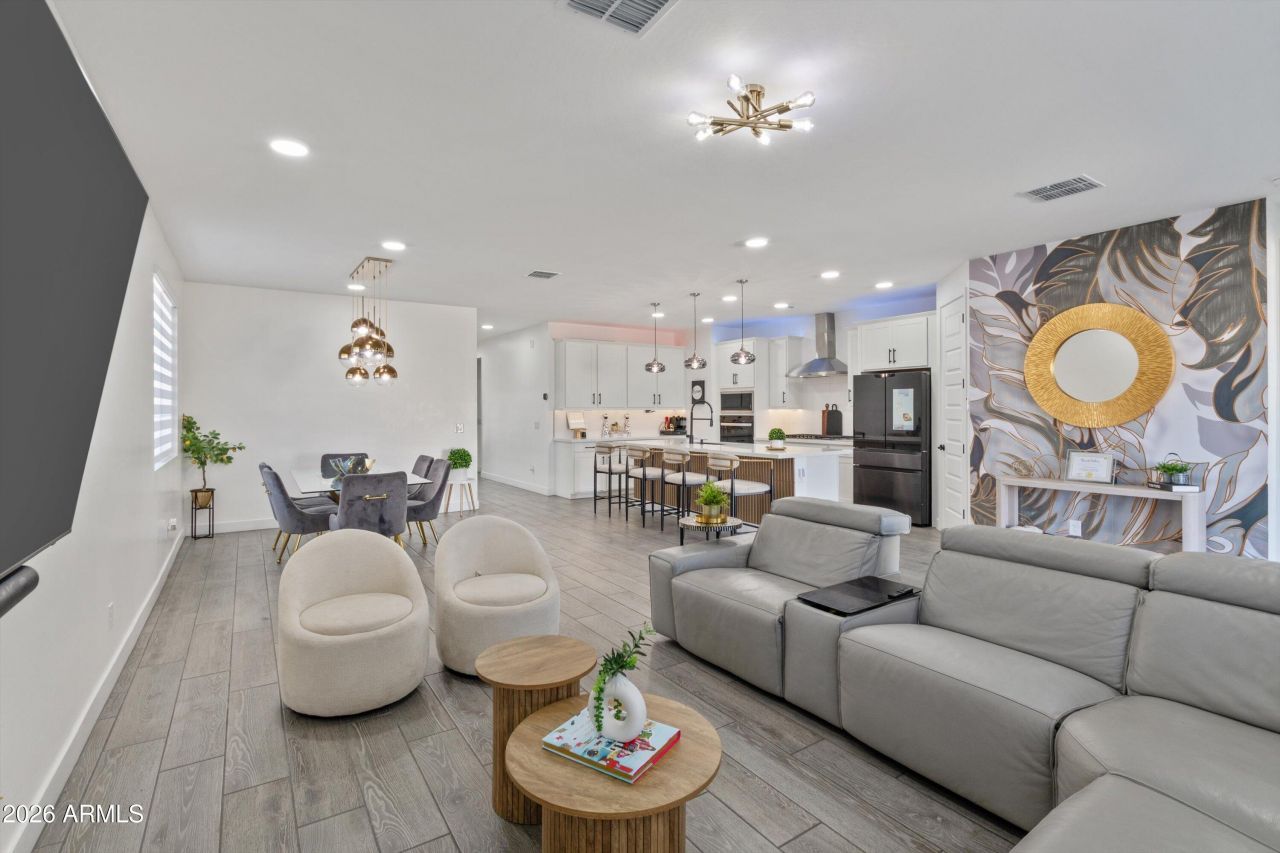
*Assume this FHA Loan with over $65K of interest already paid off and Skip the builder wait with this move-in ready 2024 built Sepia model!* This stunning home features a rare triple split floor plan plus a versatile flex space, perfect for a home office. Loaded with premium designer upgrades, this property boasts motorized zebra shades, custom lighting, all tile floors, extended 42 cabinets, gas appliances, and a sleek backsplash. Entertain effortlessly in the open concept great room or retreat to the 20 foot covered patio and fully landscaped yard. Enjoy resort style community amenities, including a sparkling pool, spa, gym, pickleball and a fenced dog park. Masterfully upgraded and priced to beat new construction, this turn key luxury home is a must see!
Property Features
Property Type: Residential - Single Family
Cooling: Ceiling Fan(s), Central Air, Programmable Thmstat, He
Fenced: Yes
Garage: 2
Heating: Natural Gas
Home Style: Contemporary
Lot Size: 0.13 Acres
Roof Type: Tile, Concrete
Stories: 1.0
Taxes: $2,109
Year Built: 2024
Feature Descriptions
Assoc. Fee Includes: Maintenance Grounds
Community Features: Community Spa, Community Spa Htd, Playground, Biking/Walking Path, Clubhouse, Fitness Center, Pickleball
Days on Site: 167
Exterior: Private Yard
Exterior: Wood Frame, Blown Cellulose, Painted, Stucco
Fee HOA: 149/Monthly
Flooring: Carpet, Tile
HOA Y/N: Yes
Interior: Full Bth Master Bdrm, Double Vanity, Breakfast Bar, Kitchen Island, Walk-in Pantry, Non-laminate Counter, High Speed Internet, 9+ Flat Ceilings, No Interior Steps
Laundry: Washer Hookup, Inside
Parking: Garage Door Opener, Direct Access
Property Sub Type: Single Family Residence
Water: Public
Room Sizes
Primary Bedroom: 15 X 15
Bedroom 2: 11 X 10
Bedroom 3: 11 X 10
Bedroom 4: 11 X 11
Bonus Room: 10 X 10
Dining Room: 16 X 11
Great Room: 20 X 16
Kitchen: 15 X 10
Garage: 20 X 20
Local Schools
High School: Crismon High School
Middle School: Newell Barney College Preparatory School
Elementary School: Schnepf Elementary School
School District: Queen Creek Unified District
Listed By / Shown By
Listed By
Agency Name: HomeSmart
Agency Phone: 602-230-7600
Shown By
Agency Title: Arizona Best Real Estate
Agency Phone: 480-948-4711

Estimate Your Payment
Estimated Payment
$ 1,623.16 per month $1,279.70 Principal & Interest $175.75 Property Tax $167.71 Homeowner's Insurance
22878 E Watford Drive | MLS# 6976856
This single family home located at 22878 E Watford Drive, Queen Creek, AZ 85142 is currently listed for sale with an asking price of $575,000. This property was built in 2024 and has 4 bedrooms with 2164 sq. ft. E Watford Drive is located in the Empire Pointe subdivision within the Queen Creek Unified District school district. Search Empire Pointe real estate on www.arizonabest.com today.