
BEDS4
BATHS2
SQUARE FEET2,347
MLS#7063414
STATUSActive
PROPERTY TYPEResidential - Single Family
SUBDIVISIONCROSSRIVER UNIT 7
SCHOOLPeoria Unified School District
Property Description
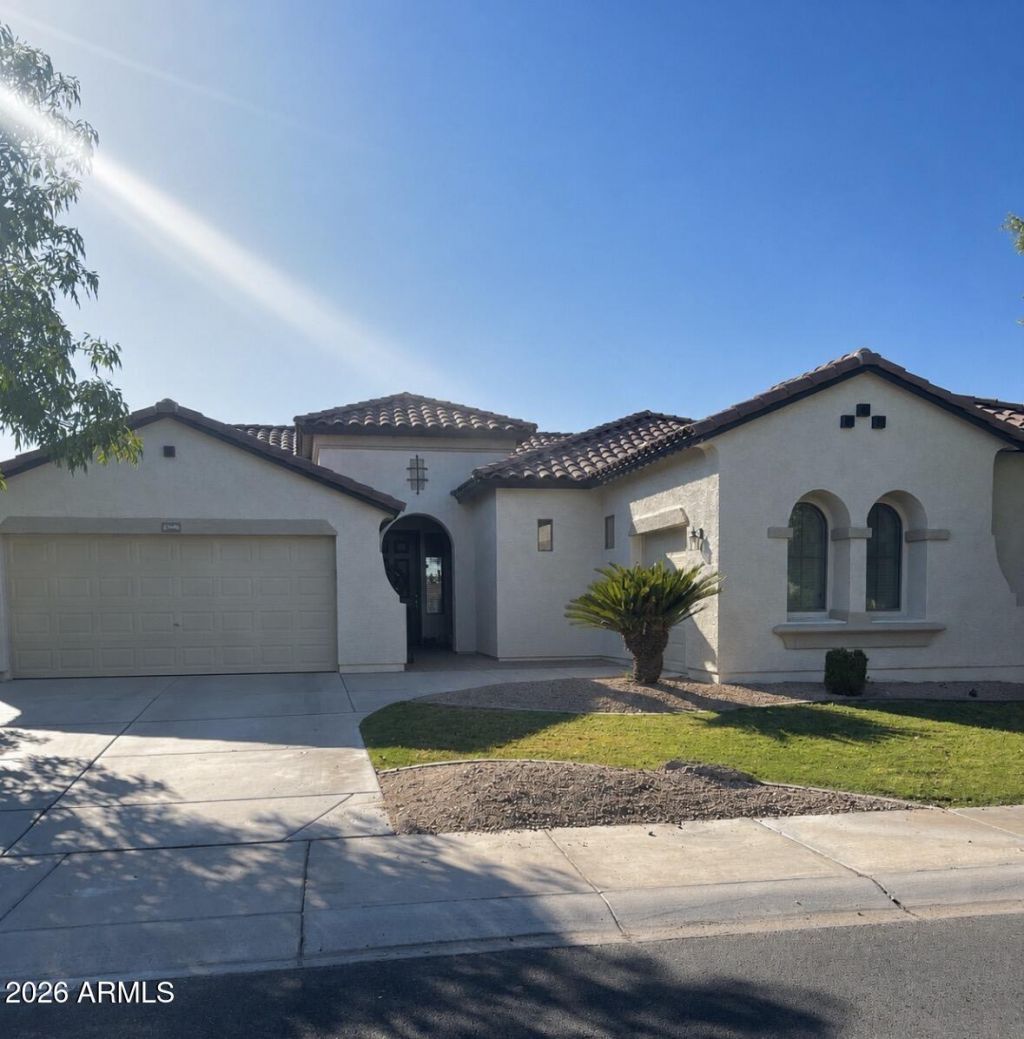
Welcome to this beautiful single-level home with a desirable split floor plan with soaring 10-foot ceilings, this home combines comfort & functionality!Retreat to an oversized primary suite featuring a spacious walk-in closet and an ensuite bath with dual sinks, a soaking tub and a separate shower. The spacious kitchen showcases granite slab countertops, remodeled cabinetry, a large center island, stainless steel appliances and a walk-in pantry-perfect for everyday living and entertaining! Step outside to your private backyard oasis complete with a sparkling pool, patio, built-in BBQ, fireplace and plenty of space to relax or entertain year-round. Additional highlights include a 3-car split garage, Near the Loop 303, top-rated Peoria schools and outdoor Arizona living!
Property Features
Property Type: Residential - Single Family
Cooling: Ceiling Fan(s), Central Air
Fenced: Yes
Fireplaces: 1
Garage: 3
Heating: Electric
Home Style: Ranch
Lot Size: 0.17 Acres
Roof Type: Tile
Stories: 1.0
Taxes: $2,524
Year Built: 2005
Feature Descriptions
Assoc. Fee Includes: Maintenance Grounds
Community Features: Playground, Biking/Walking Path
Days on Site: 10
Exterior: Wood Frame, Painted, Stucco
Fee HOA: 80/Monthly
Fireplace: Exterior Fireplace
Flooring: Carpet, Tile, Wood
HOA Y/N: Yes
Interior: Full Bth Master Bdrm, Separate Shwr & Tub, Double Vanity, Breakfast Bar, Pantry, Kitchen Island, Granite Counters, High Speed Internet
Laundry: Inside
Pool: Fenced
Property Sub Type: Single Family Residence
Swimming Pool: Yes
Water: Pvt Water Company
Local Schools
High School: Liberty High School
Middle School: Zuni Hills Elementary School
Elementary School: Zuni Hills Elementary School
School District: Peoria Unified School District
Listed By / Shown By
Listed By
Agency Name: eXp Realty
Agency Phone: 888-897-7821
Shown By
Agency Title: Arizona Best Real Estate
Agency Phone: 480-948-4711

Estimate Your Payment
Estimated Payment
$ 1,506.71 per month $1,146.17 Principal & Interest $210.33 Property Tax $150.21 Homeowner's Insurance
22906 N 120th Lane | MLS# 7063414
This single family home located at 22906 N 120th Lane, Sun City, AZ 85373 is currently listed for sale with an asking price of $515,000. This property was built in 2005 and has 4 bedrooms with 2347 sq. ft. N 120th Lane is located in the CROSSRIVER UNIT 7 subdivision within the Peoria Unified School District school district. Search CROSSRIVER UNIT 7 real estate on www.arizonabest.com today.