
BEDS3
BATHS2
MLS#7078925
STATUSContract Contingent on Buyer Sale
PROPERTY TYPEResidential -
SUBDIVISIONTAPESTRY ON CENTRAL BUILDING C CONDOMINIUM
SCHOOLPhoenix Union High School District
Property Description
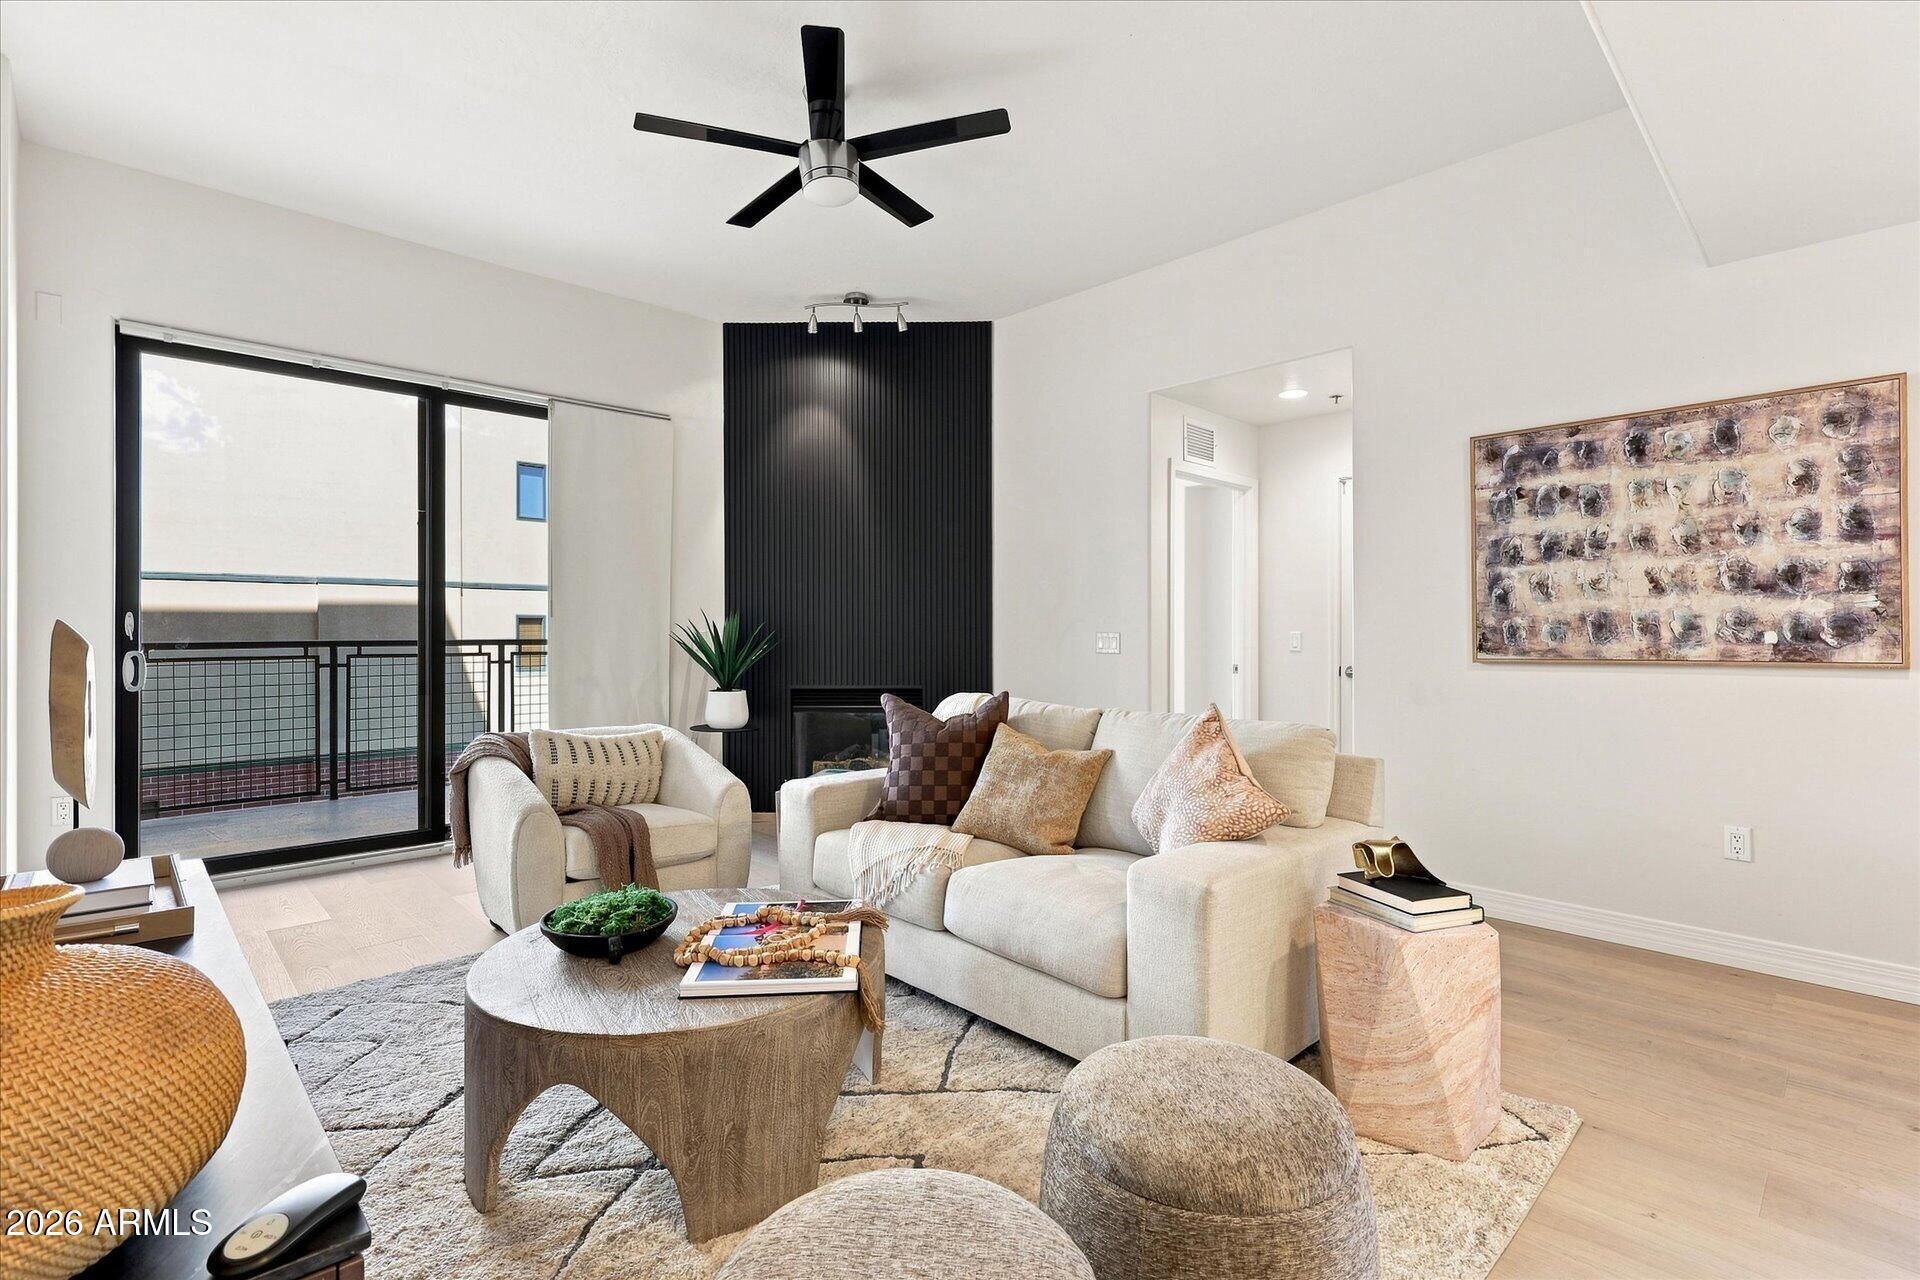
This is one of the most sought after floorplan at Tapestry. The 1,716 sq. ft. 3rd floor corner-unit has 3bd/2ba or den floorplan that seldom comes available! This unit is a true 3 bedroom which is rare at the community. It can easily be used as a den too. Gorgeous new luxury plank flooring in the living, kitchen and baths! The split floor plan offers a spacious primary retreat with walk-in closet, extra large soaking tub and double vanity sinks. It even has access to the large balcony. The large family room has a gas fireplace with beautiful feature wall. The chefs kitchen has newer refinished cabinets. Newer AC too! Enjoy the city lights and views of Camelback Mountain from your north facing bedroom/den and large balcony. The light rail is just steps from your door too. This home features 2 underground parking spaces, secured entry, heated pool/spa, workout facility, clubhouse and more. There is even a Walgreens pharmacy on the first floor along with a nail salon. So many conveniences for you to enjoy.
Property Features
Property Type: Residential -
Cooling: Ceiling Fan(s), Central Air, Heat Pump
Fireplaces: 1
Garage: 2
Heating: Electric
Home Style: Contemporary
Lot Size: 0.04 Acres
Roof Type: Built-Up
Stories: 7.0
Taxes: $3,087
Year Built: 2007
Feature Descriptions
Assoc. Fee Includes: Maintenance Exterior, Roof Repair, Roof Replacement, Insurance, Water, Sewer, Trash, Maintenance Grounds
Community Features: Community Spa, Community Spa Htd, Near Light Rail Stop, Near Bus Stop, Biking/Walking Path, Clubhouse, Community Media Room, Fitness Center
Days on Site: 62
Exterior: Steel Frame, Painted, Stucco, Brick Veneer
Exterior: Balcony
Fee HOA: 758.61/Monthly
Fireplace: Family Room, Gas
Flooring: Carpet, Other
HOA Y/N: Yes
Interior: Full Bth Master Bdrm, Separate Shwr & Tub, Double Vanity, Eat-in Kitchen, Granite Counters, High Speed Internet, 9+ Flat Ceilings, Elevator, No Interior Steps
Laundry: Inside
Parking: Assigned Parking, Community Structure, Gated, Permit Required
Property Sub Type: Apartment
Sewer: Public Sewer
Special View Info: City Lights, Mountain(s)
Water: Public
Local Schools
High School: Central High School
Middle School: Kenilworth Elementary School
Elementary School: Kenilworth Elementary School
School District: Phoenix Union High School District
Listed By / Shown By
Listed By
Agency Name: My Home Group Real Estate
Agency Phone: 480-685-2760
Shown By
Agency Title: Arizona Best Real Estate
Agency Phone: 480-948-4711

Estimate Your Payment
Estimated Payment
$ 1,311.97 per month $932.51 Principal & Interest $257.25 Property Tax $122.21 Homeowner's Insurance
2302 N Central Avenue, Unit 313 | MLS# 7078925
This home located at 2302 N Central Avenue, Unit 313, Phoenix, AZ 85004 is currently listed for sale with an asking price of $419,000. This property was built in 2007 and has 3 bedrooms. N Central Avenue, Unit 313 is located in the TAPESTRY ON CENTRAL BUILDING C CONDOMINIUM subdivision within the Phoenix Union High School District school district. Search TAPESTRY ON CENTRAL BUILDING C CONDOMINIUM real estate on www.arizonabest.com today.