
BEDS4
BATHS3
SQUARE FEET3,508
MLS#7048074
STATUSActive
PROPERTY TYPEResidential - Single Family
SUBDIVISIONDESERT RIDGE SUPER BLOCK 7 NORTH PARCEL 6 7 8 REPL
SCHOOLParadise Valley Unified District
Property Description
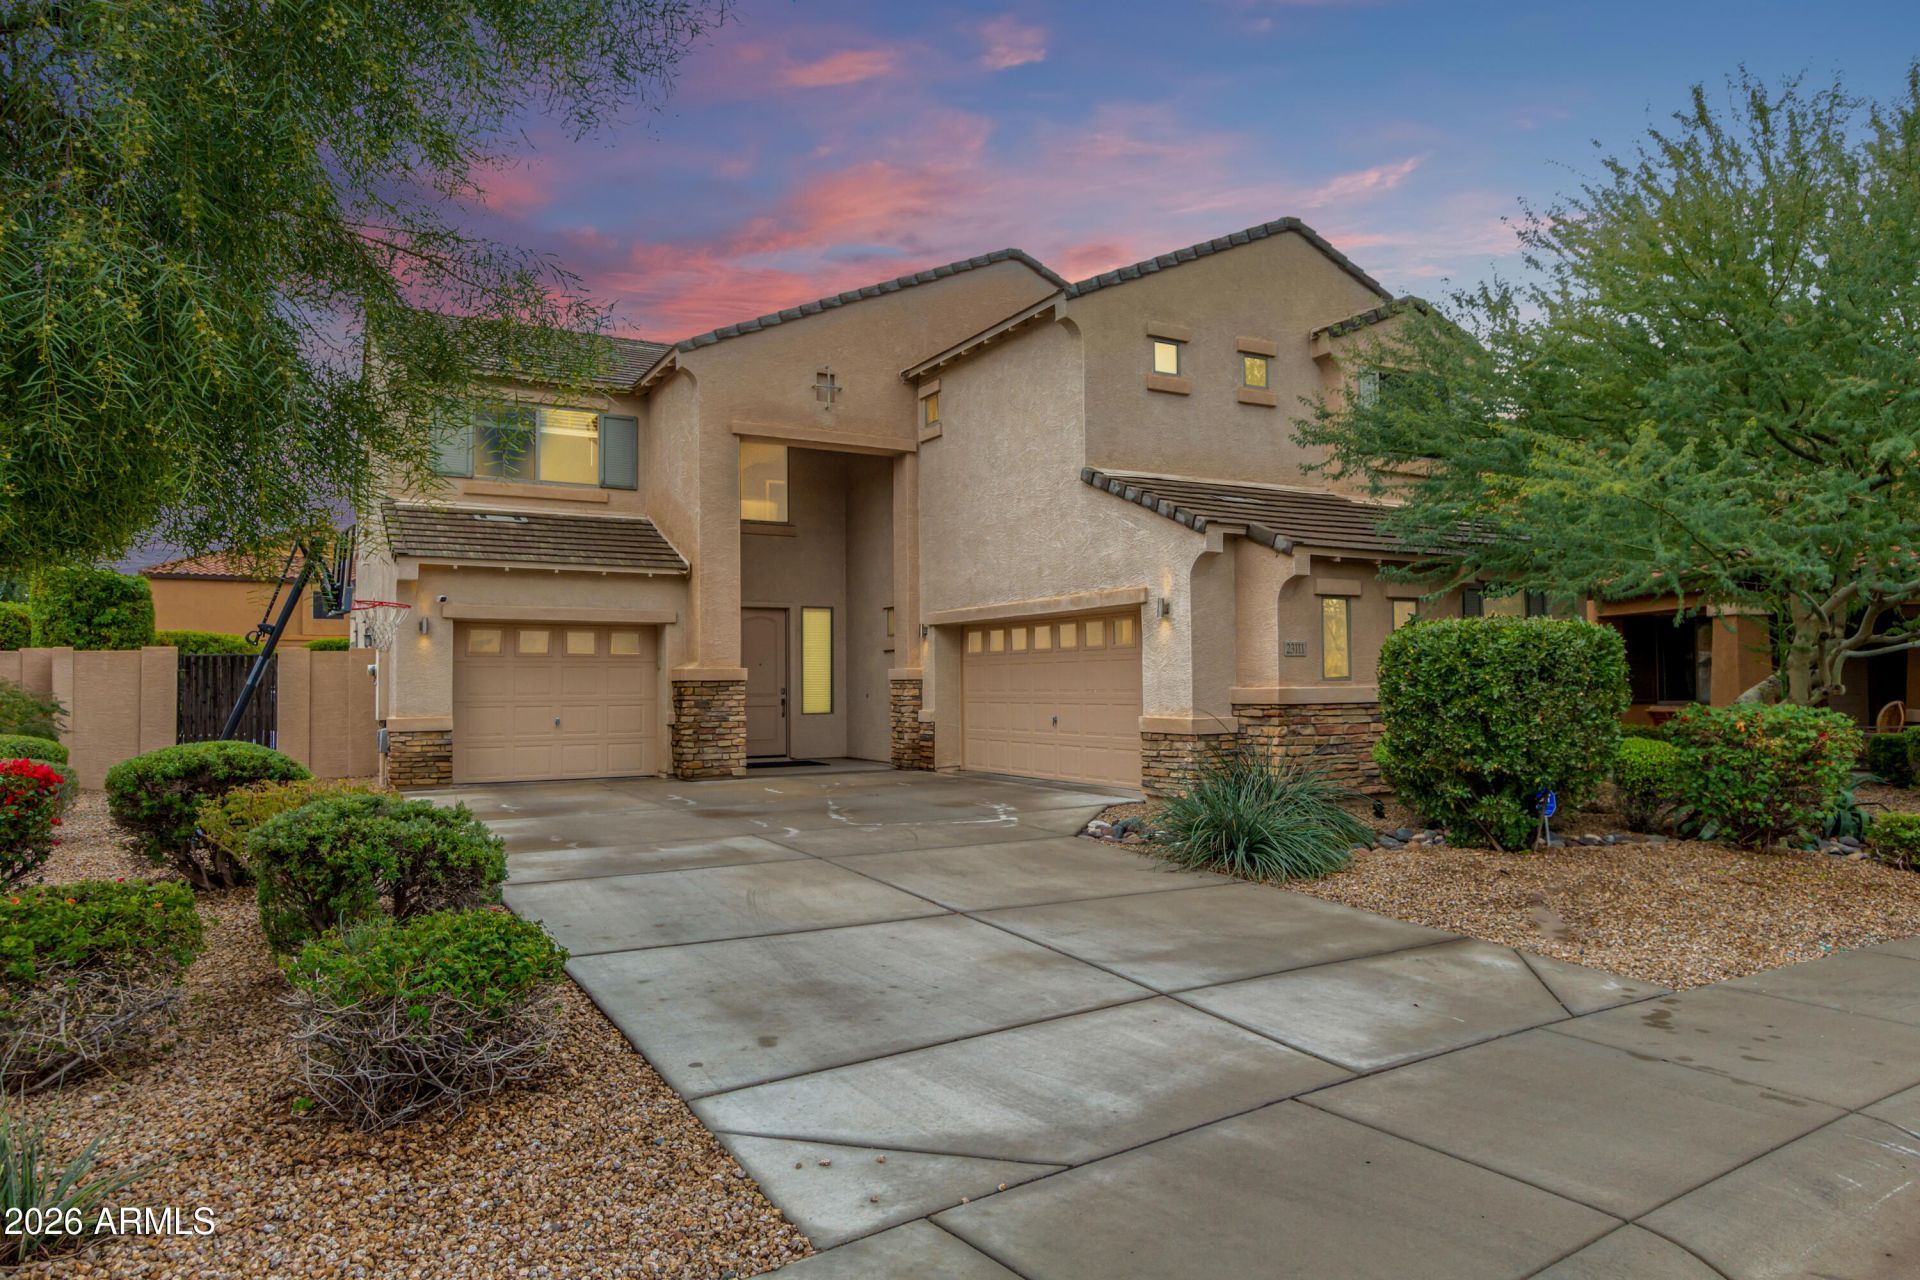
Modern and Spacious! 3500sqft, 4 Bedroom + Loft, 2.5 Bathroom home in one of North Phoenixs most desirable neighborhoods. Located near Desert Ridge, this thoughtfully designed home combines sleek, modern finishes with everyday functionality. Offering plenty of room to spread out, enjoy two living areas downstairs PLUS a large loft upstairs. The updated Kitchen features trendy Euro-style cabinets, Quartz countertops with waterfall island, large walk-in pantry, RO system, stainless steel appliances including built-in wall oven and gas cooktop. Upstairs, the XL Master Suite plus 3 Bedrooms provide amble space and flexibility for whatever suits your needs. 3Car Garage with built-in cabinets, EV charger & water softener. Outside, mature landscaping and fruit trees ensure privacy... while you enjoy the beautiful swimming pool with waterfall feature, putting green, or just relax on the large covered patio with automatic shades, firetable and built-in BBQ. Welcome to your beautiful dream home!
Property Features
Property Type: Residential - Single Family
Cooling: Ceiling Fan(s), Central Air
Fenced: Yes
Garage: 3 car attached
Heating: Natural Gas
Home Style: Santa Barbara/Tuscan
Lot Size: 0.19 Acres
Roof Type: Tile
Stories: 2.0
Taxes: $6,494
Year Built: 2010
Feature Descriptions
Assoc. Fee Includes: Maintenance Grounds
Community Features: Biking/Walking Path
Days on Site: 9
Exterior: Wood Frame, Stucco
Exterior: Screened in Patio(s), Built-in Barbecue
Fee HOA: 230/Quarterly
Fee HOA 2: 300/Semi-Annually
Flooring: Carpet, Stone, Wood
HOA Y/N: Yes
Interior: Full Bth Master Bdrm, Separate Shwr & Tub, Double Vanity, Eat-in Kitchen, Pantry, Kitchen Island, Walk-in Pantry, Non-laminate Counter, Quartz Countertops, Smart Home, Upstairs, Vaulted Ceiling(s), 9+ Flat Ceilings
Laundry: Inside
Parking: Garage Door Opener, Attchd Gar Cabinets, Electric Vehicle Charging Station(s), Attached Garage
Pool: Play Pool, Outdoor
Property Sub Type: Single Family Residence
Swimming Pool: Yes
Water: Public
Local Schools
High School: Pinnacle High School
Middle School: Explorer Middle School
Elementary School: Desert Trails Elementary School
School District: Paradise Valley Unified District
Listed By / Shown By
Listed By
Agency Name: HomeSmart
Agency Phone: 480-443-7400
Shown By
Agency Title: Arizona Best Real Estate
Agency Phone: 480-948-4711

Estimate Your Payment
Estimated Payment
$ 3,310.12 per month $2,448.12 Principal & Interest $541.17 Property Tax $320.83 Homeowner's Insurance
23111 N 40th Way | MLS# 7048074
This single family home located at 23111 N 40th Way, Phoenix, AZ 85050 is currently listed for sale with an asking price of $1,100,000. This property was built in 2010 and has 4 bedrooms with 3508 sq. ft. N 40th Way is located in the DESERT RIDGE SUPER BLOCK 7 NORTH PARCEL 6 7 8 REPL subdivision within the Paradise Valley Unified District school district. Search DESERT RIDGE SUPER BLOCK 7 NORTH PARCEL 6 7 8 REPL real estate on www.arizonabest.com today.