
BEDS4
BATHS
SQUARE FEET1,633
MLS#6994887
STATUSActive
PROPERTY TYPEResidential - Single Family
SUBDIVISIONCANYON CREEK DEER VALLEY UNIT 2
SCHOOLGlendale Union High School District
Property Description
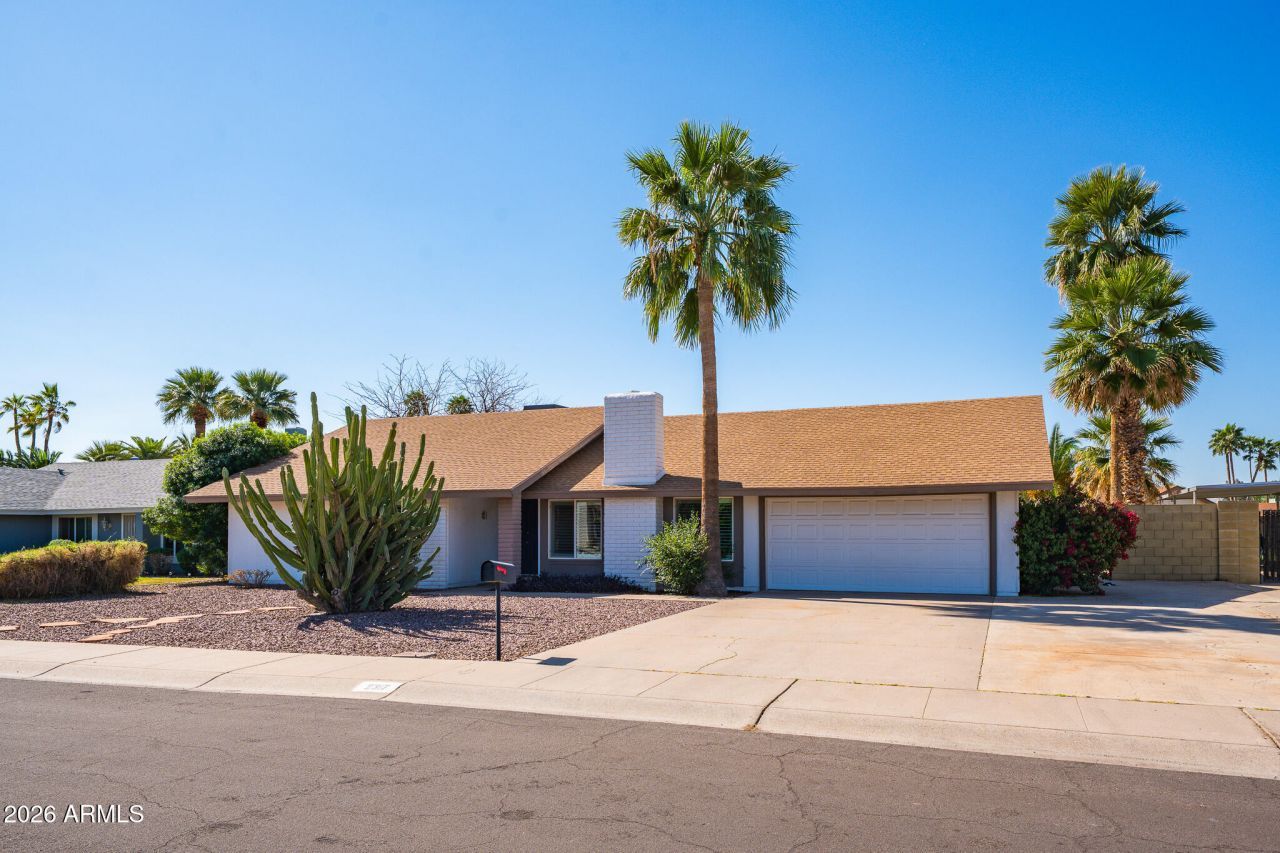
CREDIT issued by Sellers with your Accepted Offer!Experience the art of Arizona living + backyard paradise!Step through elegant double doors into this beautifully updated, move-in-ready home featuring extensive upgrades, including the kitchen, bathrooms, flooring and pool. Designed for both comfort and style, this home offers four bedrooms and two bathrooms, highlighted by quartz kitchen countertops, a high-end stainless steel appliance package, and classic white shaker cabinetry.The spacious layout includes multiple entry points, a cozy gas-burning fireplace, and a generous family room ideal for both relaxing and entertaining.Prepare for the Arizona summer in your private backyard oasis, complete with natural grass, mature palm trees and a sparkling beach sculpted PebbleTec pool-- for enjoying sunny days and warm evenings. Seller is offering a 1 year home warranty for added peace of mind.Key location in the desirable North Phoenix Valley, this home is just minutes from golf, shopping, schools, healthcare, and convenient freeway access.Welcome home!NO HOA, NO SOLAR...
Property Features
Property Type: Residential - Single Family
Cooling: Ceiling Fan(s), Central Air
Fenced: Yes
Fireplaces: 1
Garage: 2
Heating: Natural Gas
Home Style: Ranch
Lot Size: 0.21 Acres
Roof Type: Composition
Stories: 1.0
Taxes: $1,650
Year Built: 1973
Feature Descriptions
Accessibility: Accessible Door â?? 32in+ Wide, Mltpl Entries/Exits
Assoc. Fee Includes: No Fees
Community Features: Transportation Svcs, Golf, Near Bus Stop, Biking/Walking Path
Days on Site: 82
Exterior: Wood Frame, Painted
Exterior: Other
Fireplace: Family Room, Gas
Flooring: Carpet, Laminate, Tile
Interior: 3/4 Bath Master Bdrm, Double Vanity, Breakfast Bar, Non-laminate Counter, Quartz Countertops, High Speed Internet, Vaulted Ceiling(s), No Interior Steps
Laundry: Washer Hookup, Inside
Parking: Garage Door Opener, Direct Access, Attached Garage
Pool: Diving Pool, Play Pool, Outdoor
Property Sub Type: Single Family Residence
Special View Info: Mountain(s)
Swimming Pool: Yes
Utilities: Other
Water: Public
Room Sizes
Bedroom 2: 10 X 11 Level - First
Bedroom 3: 10 X 11 Level - First
Bedroom 4: 10 X 11 Level - First
Local Schools
High School: Thunderbird High School
Middle School: Mountain Sky Middle School
Elementary School: John Jacobs Elementary School
School District: Glendale Union High School District
Listed By / Shown By
Listed By
Agency Name: Century 21 Arizona Foothills
Agency Phone: 623-322-3311
Shown By
Agency Title: Arizona Best Real Estate
Agency Phone: 480-948-4711

Estimate Your Payment
Estimated Payment
$ 1,295.18 per month $1,023.54 Principal & Interest $137.50 Property Tax $134.14 Homeowner's Insurance
2317 W Port Au Prince Lane | MLS# 6994887
This single family home located at 2317 W Port Au Prince Lane, Phoenix, AZ 85023 is currently listed for sale with an asking price of $459,900. This property was built in 1973 and has 4 bedrooms with 1633 sq. ft. W Port Au Prince Lane is located in the CANYON CREEK DEER VALLEY UNIT 2 subdivision within the Glendale Union High School District school district. Search CANYON CREEK DEER VALLEY UNIT 2 real estate on www.arizonabest.com today.