
BEDS3
BATHS2
SQUARE FEET1,926
MLS#7050747
STATUSActive
PROPERTY TYPEResidential - Single Family
SUBDIVISIONDESERT VISTA 6
SCHOOLParadise Valley Unified District
Property Description
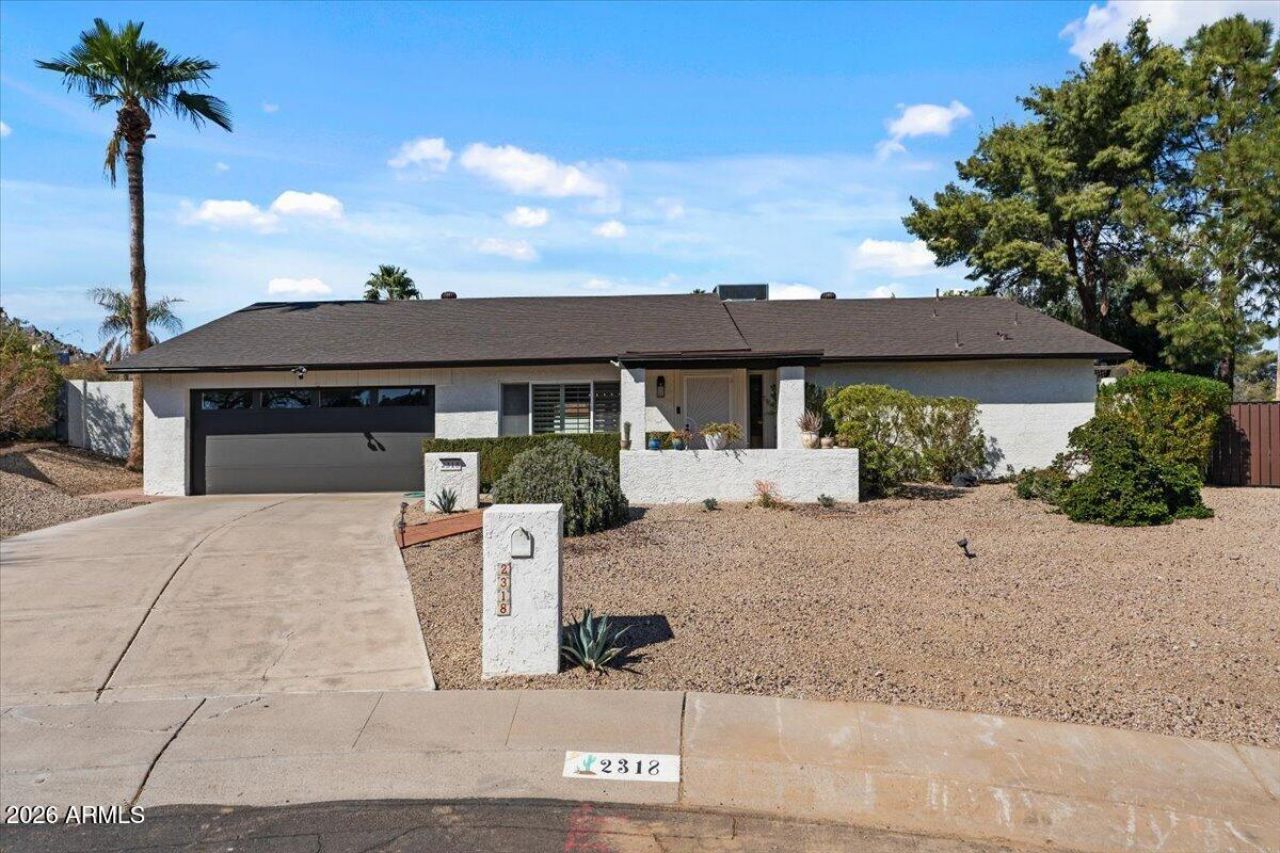
Meticulously maintained home in the desirable Desert Vista community, located in the heart of the Sheaborhood! Situated on an oversized 12,400 sq. ft. lot, this home offers quality updates and pride of ownership throughout. Major improvements include a new roof (2024), HVAC (2022), water heater (2025), blown-in attic insulation (2024), pool pump, spa heater, outdoor gates, plus a new microwave and dishwasher. Enjoy a spacious yard with room to relax and entertain, all while being conveniently located near top-rated schools, hiking trails, shopping, dining, and freeway access. A truly move-in-ready home in one of North Phoenixs most sought-after neighborhoods!
Property Features
Property Type: Residential - Single Family
Cooling: Ceiling Fan(s), Central Air, Programmable Thmstat
Fenced: Yes
Fireplaces: 1
Garage: 2
Heating: Heat Pump
Home Style: Ranch
Lot Size: 0.28 Acres
Roof Type: Composition
Stories: 1.0
Taxes: $3,278
Year Built: 1978
Feature Descriptions
Assoc. Fee Includes: No Fees
Days on Site: 1
Exterior: Block, Wood Frame, Painted
Fireplace: Fire Pit, Wood Burning
Flooring: Carpet, Tile
Interior: Full Bth Master Bdrm, Double Vanity, Eat-in Kitchen, Pantry, High Speed Internet, Vaulted Ceiling(s)
Laundry: Inside
Parking: RV Gated, Garage Door Opener, Attached Garage
Pool: Play Pool, Variable Speed Pump, Outdoor
Property Sub Type: Single Family Residence
Spa: Private, Heated
Spa: Yes
Special View Info: Mountain(s)
Swimming Pool: Yes
Utilities: Propane
Water: Public
Local Schools
High School: Shadow Mountain High School
Middle School: Shea Middle School
Elementary School: Mercury Mine Elementary School
School District: Paradise Valley Unified District
Listed By / Shown By

Listed By
Agency Name: Arizona Best Real Estate
Agent Name: Sarah McNurlin
Agency Phone: (406) 599-1023
Estimate Your Payment
Estimated Payment
$ 2,224.02 per month $1,724.81 Principal & Interest $273.17 Property Tax $226.04 Homeowner's Insurance
2318 E Yucca Street | MLS# 7050747
This single family home located at 2318 E Yucca Street, Phoenix, AZ 85028 is currently listed for sale by Arizona Best Real Estate, with an asking price of $775,000. This property was built in 1978 and has 3 bedrooms with 1926 sq. ft. E Yucca Street is located in the DESERT VISTA 6 subdivision within the Paradise Valley Unified District school district. Search DESERT VISTA 6 real estate on www.arizonabest.com today.