
BEDS2
BATHS3
SQUARE FEET2,154
MLS#6973846
STATUSActive
PROPERTY TYPEResidential - Single Family
SUBDIVISIONSILVERSTONE PARCEL F
SCHOOLParadise Valley Unified District
Property Description
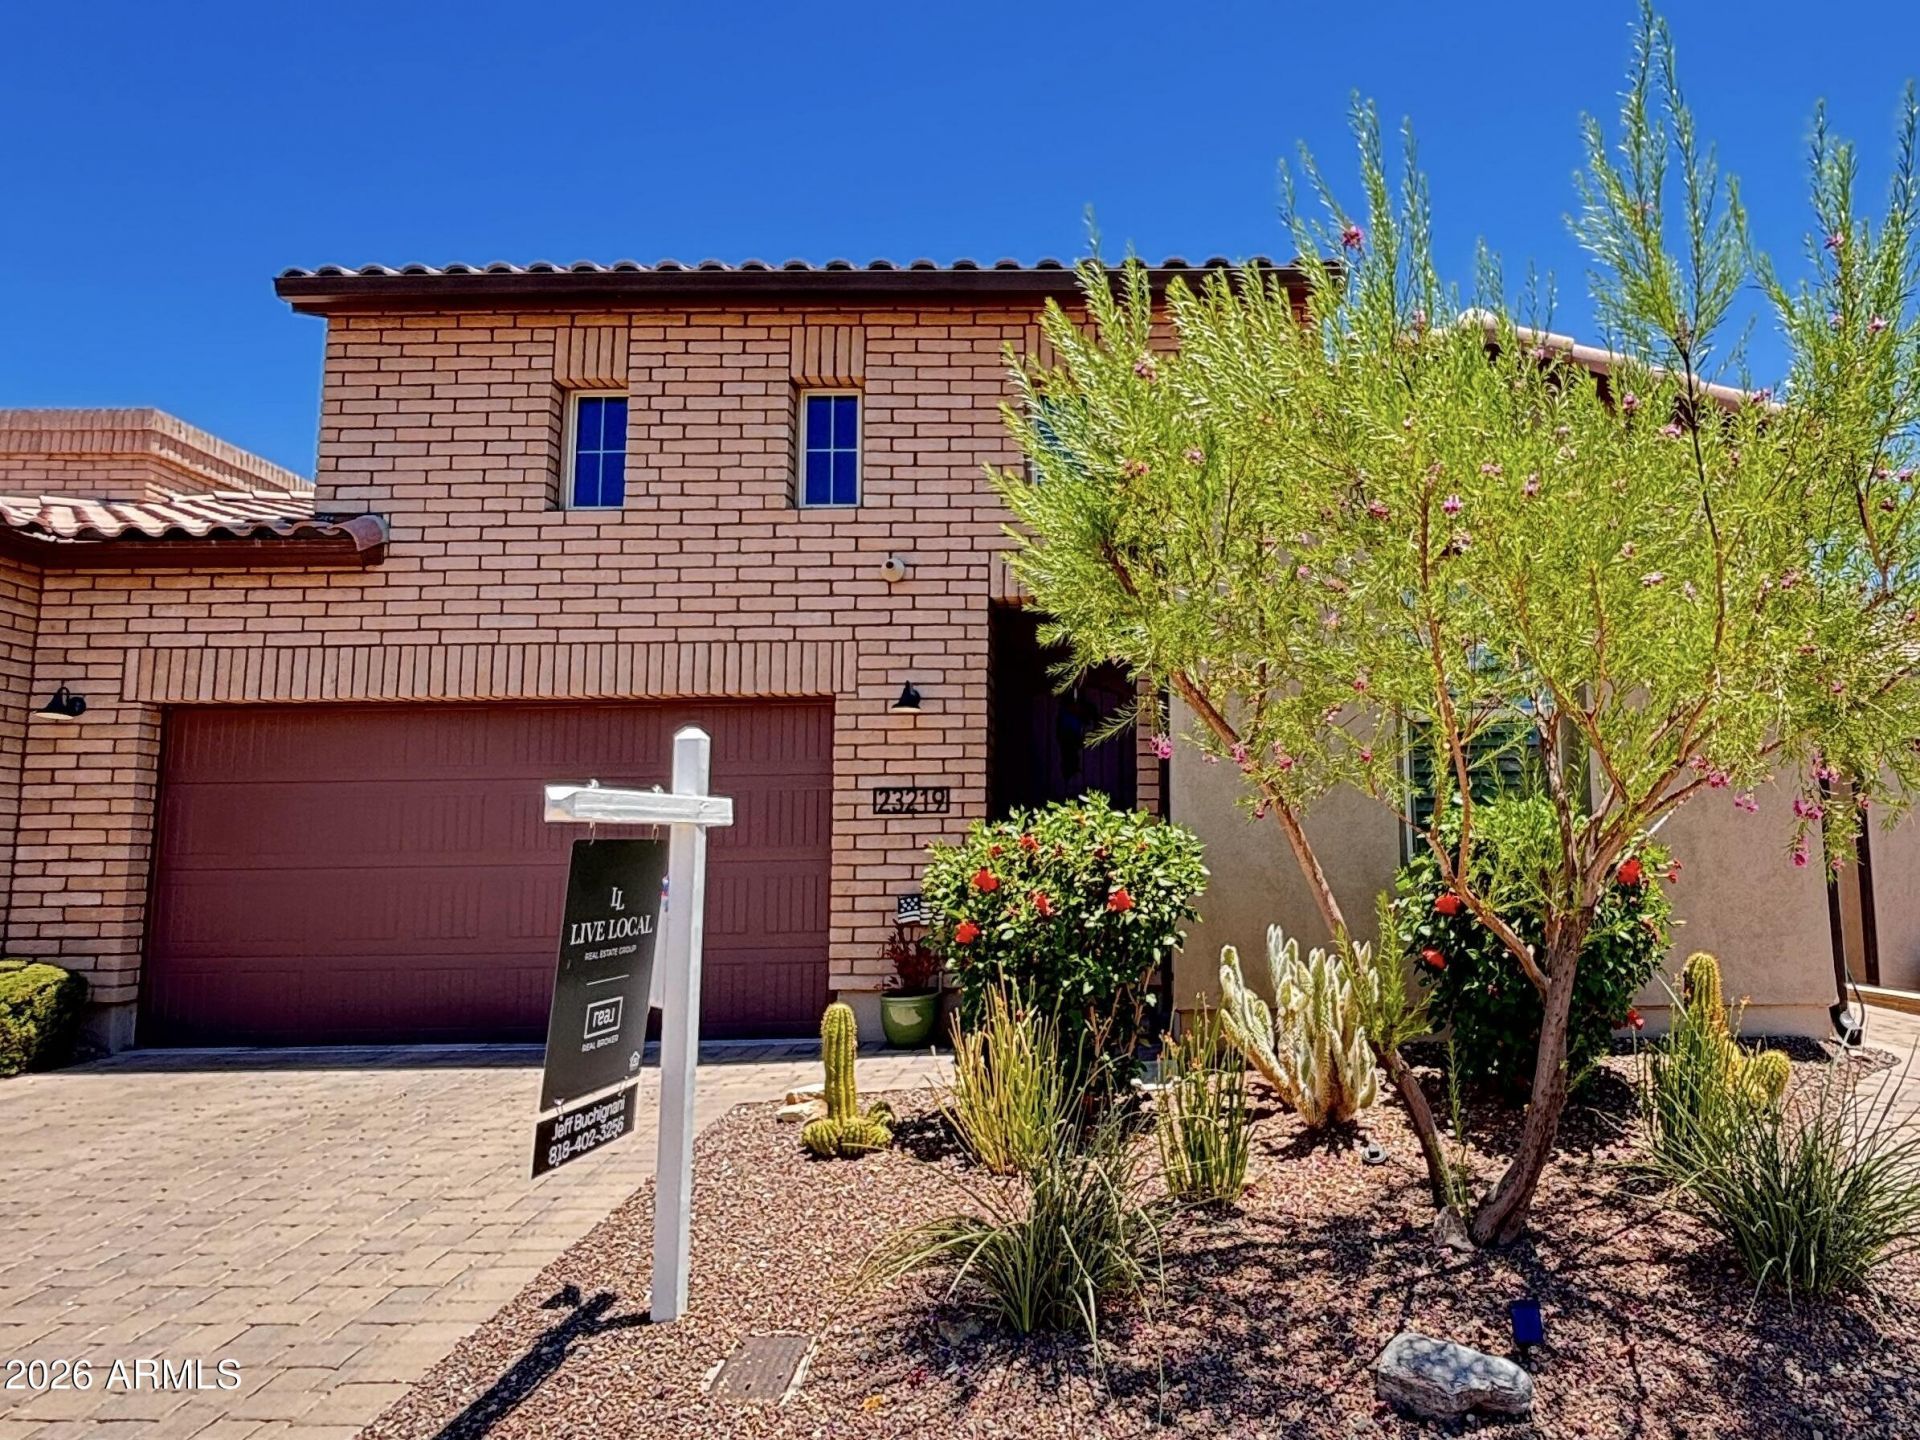
Refreshed & reintroduced to the market, this stunning single-level villa offers luxury, privacy and effortless living in North Scottsdales most desirable gated community. Recent improvements include designer pendant lighting, updated dining, kitchen backsplash, bathroom fixtures, freshly painted accent features, professionally steam-cleaned flooring, a beautifully refreshed front entry with new hardware and enhanced outdoor living with a new water feature & landscaping.Built in 2019, this residence features an open-concept floor plan centered around a gourmet kitchen with an oversized quartz island, abundant cabinetry & spacious gathering areas ideal for entertaining. The flexible layout includes dual primary master suites with private baths, a bonus room ideal for an office or den.
Property Features
Property Type: Residential - Single Family
Cooling: Ceiling Fan(s), Central Air, Programmable Thmstat
Fenced: Yes
Fireplaces: 1
Garage: 2
Heating: Electric, Ceiling, Forced Air
Home Style: Santa Barbara/Tuscan
Lot Size: 0.10 Acres
Roof Type: Tile
Stories: 1.0
Taxes: $3,724
Year Built: 2019
Feature Descriptions
Accessibility: Bath Grab Bars, Ktch Low Cabinetry, Lever Handles, Accessible Approach with Ramp, Exterior Curb Cuts, Pool Ramp Entry, Mltpl Entries/Exits
Assoc. Fee Includes: Roof Repair, Trash, Front Yard Maint, Maintenance Grounds, Street Maint
Community Features: Community Spa, Community Spa Htd, Gated, Biking/Walking Path, Clubhouse, Fitness Center
Days on Site: 176
Exterior: Storage, Private Street(s), Private Yard, Built-in Barbecue, Rain Gutters
Exterior: Block, Wood Frame, Brick, Stone, Painted, Stucco, Cement
Fee HOA: 328/Monthly
Fireplace: Living Room, Gas, Fire Pit
Flooring: Carpet, Stone, Tile, Concrete
HOA Y/N: Yes
Interior: Full Bth Master Bdrm, Double Vanity, 2 Master Baths, Bidet, Eat-in Kitchen, Breakfast Bar, Pantry, Kitchen Island, Walk-in Pantry, Quartz Countertops, Master Downstairs, Vaulted Ceiling(s), No Interior Steps
Laundry: Washer Hookup, Inside, Gas Dryer Hookup
Parking: Garage Door Opener, Attached Garage
Property Sub Type: Single Family Residence
Spa: Yes
Spa: Heated
Special View Info: Desert, Trees/Woods
Utilities: Phone Available
Water: Public
Room Sizes
Dining Room: 12 X 12 Level - First
Local Schools
High School: North Canyon High School
Middle School: North Ranch Elementary School
Elementary School: North Ranch Elementary School
School District: Paradise Valley Unified District
Listed By / Shown By
Listed By
Agency Name: Real Broker
Agency Phone: 602-755-3415
Shown By
Agency Title: Arizona Best Real Estate
Agency Phone: 480-948-4711

Estimate Your Payment
Estimated Payment
$ 2,689.12 per month $2,103.16 Principal & Interest $310.33 Property Tax $275.63 Homeowner's Insurance
23219 N 73rd Way | MLS# 6973846
This single family home located at 23219 N 73rd Way, Scottsdale, AZ 85255 is currently listed for sale with an asking price of $945,000. This property was built in 2019 and has 2 bedrooms with 2154 sq. ft. N 73rd Way is located in the SILVERSTONE PARCEL F subdivision within the Paradise Valley Unified District school district. Search SILVERSTONE PARCEL F real estate on www.arizonabest.com today.