
BEDS2
BATHS2
MLS#7078365
STATUSActive
PROPERTY TYPEResidential -
SUBDIVISIONREGENCY HOUSE
SCHOOLPhoenix Union High School District
Property Description
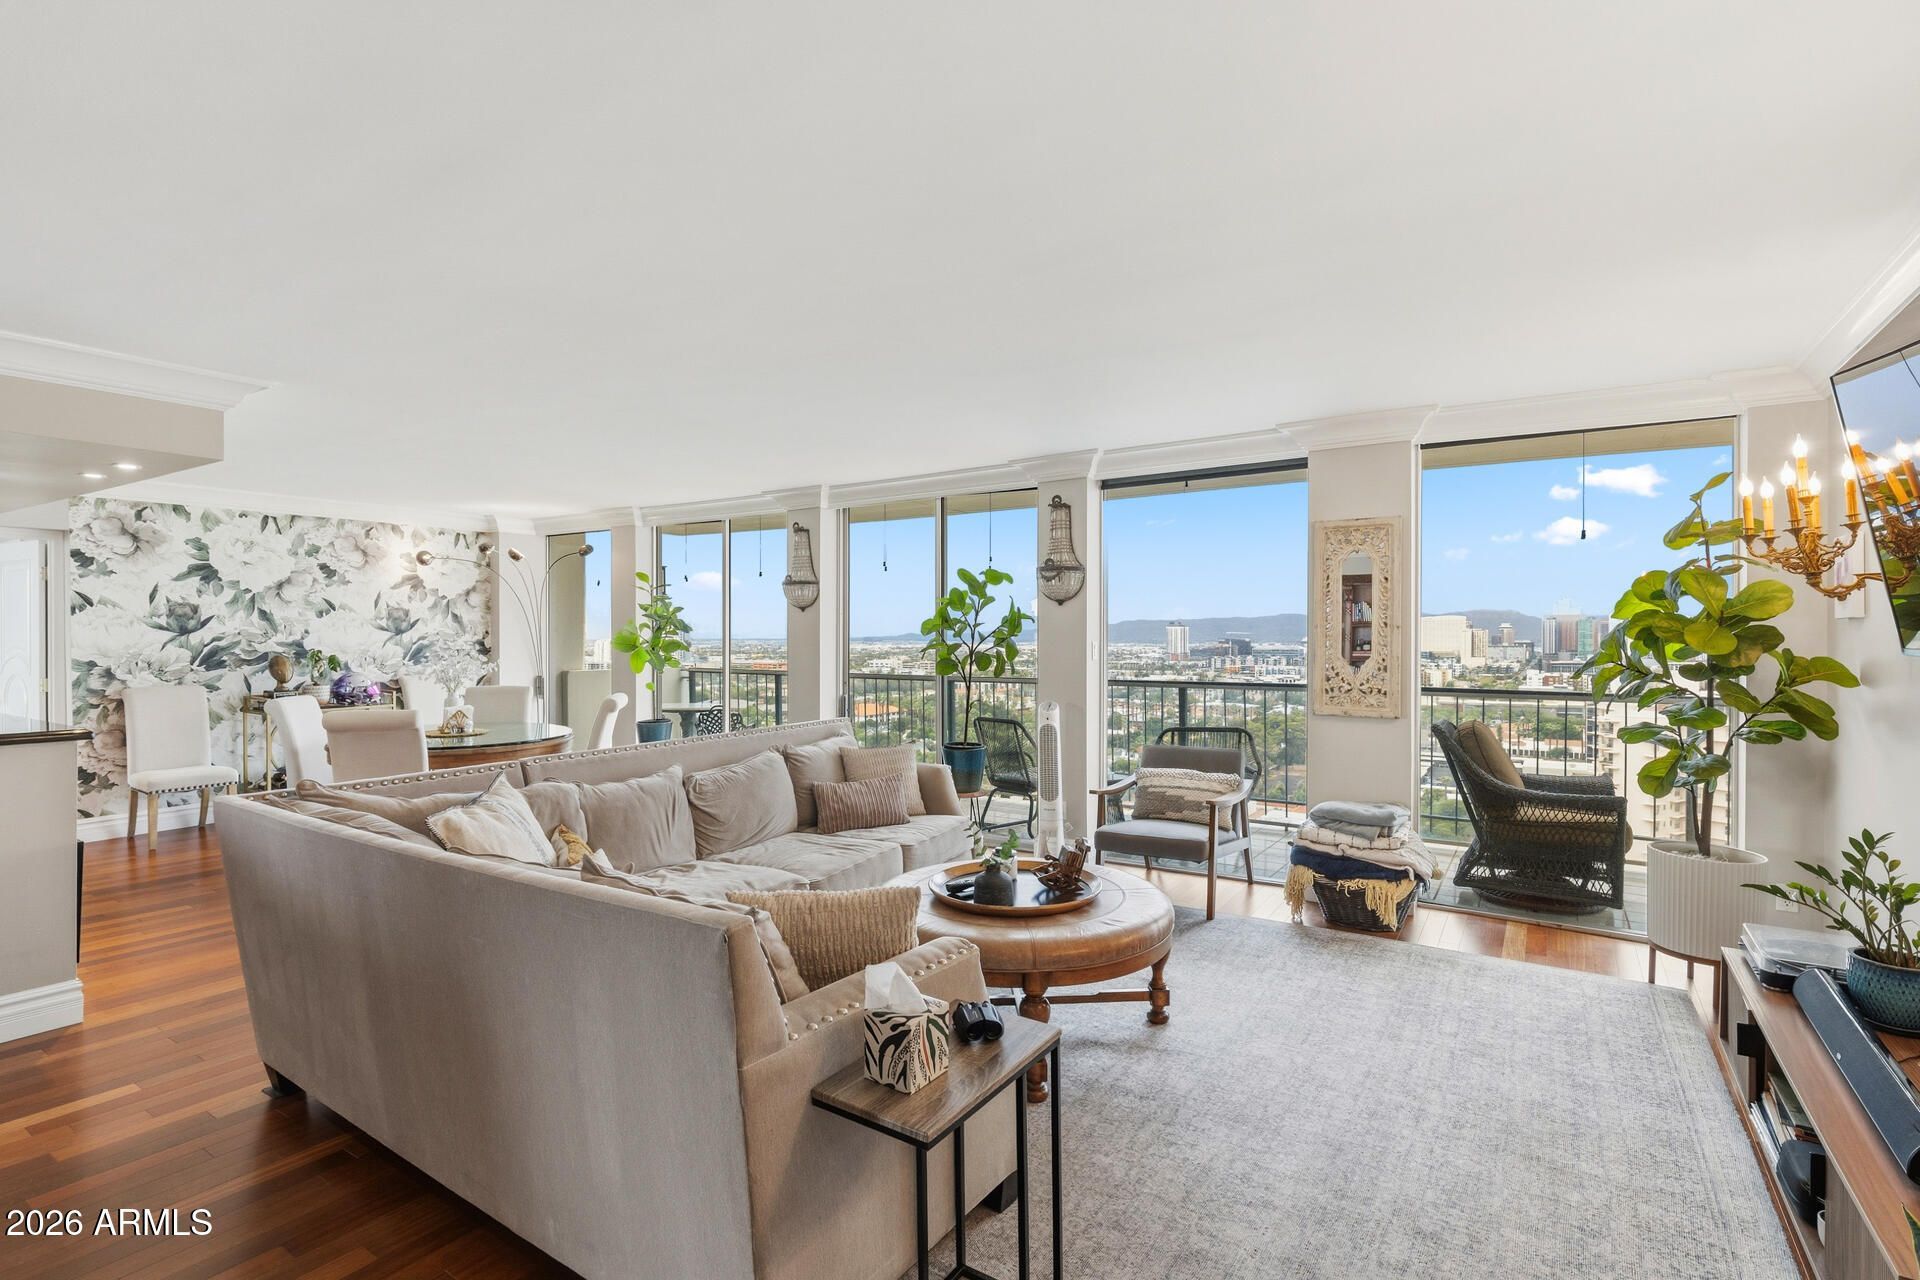
PANORAMIC VALLEY VIEWS & RAISED CEILINGS FROM THE 20TH FLOOR! Perched on the 20th floor of the historic Regency House, this 2-bedroom, 2-bath residence captures expansive city views with mountain views in the distance. The open living & dining areas feature raised ceilings completed in 2024--a feature not commonly found in Regency House units--along with wall-to-wall windows, abundant natural light, custom built-in shelving, crown molding, custom baseboards & Brazilian wood flooring (2024). The kitchen overlooks the main living space and offers abundant cabinetry, an electric cooktop, cabinet-front refrigerator & a separate dining area opening to a second private balcony. The refrigerator & dishwasher were replaced in 2025, with leak-detection systems installed beneath the sinks. The oversized primary features panoramic windows, main-balcony access, dual closets & ensuite bath with an updated vanity, jetted soaking tub/shower & towel warmer. The second bedroom includes built-in desk space, a walk-in closet, private-balcony access & an ensuite with a spacious walk-in shower. Additional highlights include an indoor laundry room, one underground garage space plus a storage spot. Enjoy views across multiple sides of the Valley, including Downtown Phoenix, plus nearby & distant mountains. Community amenities include a pool & spa with cabanas, BBQs and lounge areas, dog parks, concierge service, fitness facility & clubhouse. Located near Downtown Phoenix with light rail across the street & convenient access to museums, sporting and entertainment venues, shopping, dining & recreation. Experience Phoenix from an entirely new perspective with this move-in ready unit!
Property Features
Property Type: Residential -
Cooling: Central Air, Programmable Thmstat, Ductless
Fenced: Yes
Garage: 1
Heating: Electric
Lot Size: 0.05 Acres
Roof Type: Built-Up
Stories: 22.0
Taxes: $1,977
Year Built: 1964
Feature Descriptions
Assoc. Fee Includes: Maintenance Exterior, Roof Repair, Roof Replacement, Water, Sewer, Trash, Gas, Maintenance Grounds, Street Maint
Community Features: Historic District, Guarded Entry, Community Spa Htd, Concierge, Near Light Rail Stop, Near Bus Stop, Clubhouse, Fitness Center
Days on Site: 18
Exterior: Block, Painted, Stucco
Exterior: Balcony, Storage
Fee HOA: 2018.48/Monthly
Flooring: Wood
HOA Y/N: Yes
Interior: Full Bth Master Bdrm, 2 Master Baths, Tub with Jets, Eat-in Kitchen, Breakfast Bar, Granite Counters, High Speed Internet, 9+ Flat Ceilings, Elevator, No Interior Steps
Laundry: Inside
Parking: Assigned Parking, Separate Strge Area, Community Structure, Gated, Addtnl Purchasable
Property Sub Type: Apartment
Sewer: Public Sewer
Special View Info: City Lights, Mountain(s), City
Water: Public
Local Schools
High School: Metro Tech High School
Middle School: Ralph Waldo Emerson Elementary School
Elementary School: Ralph Waldo Emerson Elementary School
School District: Phoenix Union High School District
Listed By / Shown By
Listed By
Agency Name: HomeSmart
Agency Phone: 480-307-8326
Shown By
Agency Title: Arizona Best Real Estate
Agency Phone: 480-948-4711

Estimate Your Payment
Estimated Payment
$ 1,969.61 per month $1,595.73 Principal & Interest $164.75 Property Tax $209.13 Homeowner's Insurance
2323 N Central Avenue, Unit 2001 | MLS# 7078365
This home located at 2323 N Central Avenue, Unit 2001, Phoenix, AZ 85004 is currently listed for sale with an asking price of $717,000. This property was built in 1964 and has 2 bedrooms. N Central Avenue, Unit 2001 is located in the REGENCY HOUSE subdivision within the Phoenix Union High School District school district. Search REGENCY HOUSE real estate on www.arizonabest.com today.