
BEDS4
BATHS
SQUARE FEET3,001
MLS#7004965
STATUSPending
PROPERTY TYPEResidential - Single Family
SUBDIVISIONNone
SCHOOLDeer Valley Unified District
Property Description
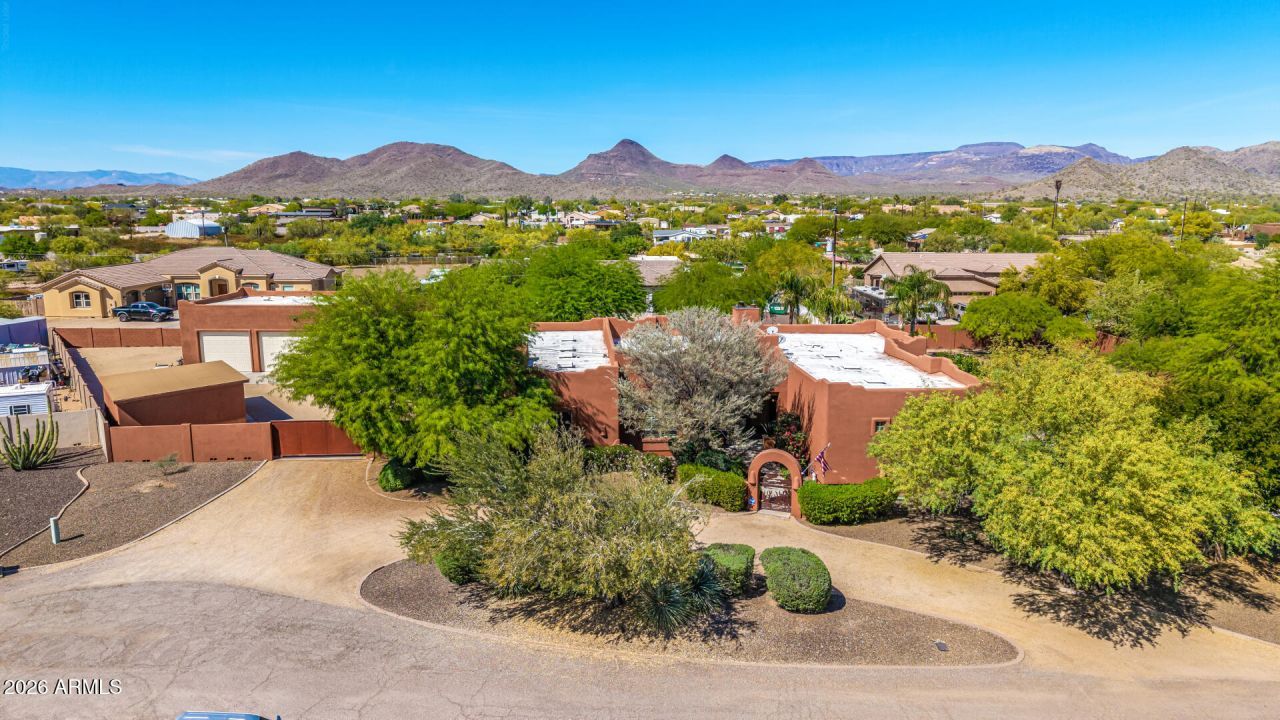
Step into comfort and charm with this beautifully appointed home, where a welcoming courtyard sets the tone for whats inside. This spacious residence offers 4 bedrooms and 3.5 bathrooms, featuring an open great room design with soaring ceilings and a cozy corner fireplace--perfect for relaxing or entertaining.The gourmet kitchen is a chefs dream, complete with granite countertops and a bright breakfast nook for casual dining. The primary suite is a true retreat, featuring its own fireplace, a jetted soaking tub, and a luxurious dual-head shower.A versatile second primary suite adds incredible value. With its own private entrance, bathroom, and walk-in closet, its perfect for guests or multi-generational living. Step outside to your private desert oasis--an entertainers paradise featuring a tiled patio, sparkling pool with slide and water feature, a fire pit, garden space, and plenty of room to enjoy Arizonas star-filled skies. Situated on over an acre, the property offers ample space for all your vehicles and toys, easily accommodating 7+ cars.Car enthusiasts and hobbyists will appreciate the covered RV parking, an attached four-car garage, detached 1-car shop/garage and a detached three-car garage with mini-split HVAC, built-in cabinetry, and workshop space. This garage can easily accommodate additional cars with racking or tandem parking.This is more than a home--its a lifestyle.
Property Features
Property Type: Residential - Single Family
Basement: Concrete
Cooling: Ceiling Fan(s), Central Air
Fenced: Yes
Fireplaces: 2
Garage: 7 car attached
Heating: Electric
Home Style: Territorial/Santa Fe, Spanish
Lot Size: 1.01 Acres
Roof Type: Foam
Stories: 1.0
Taxes: $3,698
Year Built: 2004
Feature Descriptions
Assoc. Fee Includes: No Fees
Days on Site: 62
Exterior: Wood Frame, Painted, Stucco
Exterior: Private Yard
Fireplace: Family Room, Master Bedroom, Exterior Fireplace, Fire Pit, Other
Flooring: Tile
Interior: Full Bth Master Bdrm, Separate Shwr & Tub, Double Vanity, Tub with Jets, Eat-in Kitchen, Breakfast Bar, Pantry, Kitchen Island, Walk-in Pantry, Granite Counters, High Speed Internet, 9+ Flat Ceilings, Wet Bar, No Interior Steps
Laundry: Washer Hookup, Inside
Parking: RV Access/Parking, RV Gated, Side Vehicle Entry, Garage Door Opener, Attchd Gar Cabinets, Circular Driveway, Temp Controlled, Direct Access, Attached Garage, Detached Garage
Pool: Fenced, Play Pool, Outdoor
Property Sub Type: Single Family Residence
Special View Info: Mountain(s)
Swimming Pool: Yes
Water: Public
Local Schools
High School: Boulder Creek High School
Middle School: Desert Mountain School
Elementary School: Desert Mountain School
School District: Deer Valley Unified District
Listed By / Shown By
Listed By
Agency Name: Keller Williams Arizona Realty
Agency Phone: 928-421-4550
Shown By
Agency Title: Arizona Best Real Estate
Agency Phone: 480-948-4711

Estimate Your Payment
Estimated Payment
$ 3,578.05 per month $2,891.01 Principal & Interest $308.17 Property Tax $378.88 Homeowner's Insurance
2324 E La Verna Way | MLS# 7004965
This single family home located at 2324 E La Verna Way, Phoenix, AZ 85086 is currently listed for sale with an asking price of $1,299,000. This property was built in 2004 and has 4 bedrooms with 3001 sq. ft. E La Verna Way is located in the None subdivision within the Deer Valley Unified District school district. Search None real estate on www.arizonabest.com today.