
BEDS4
BATHS3
SQUARE FEET3,115
MLS#6995117
STATUSActive
PROPERTY TYPEResidential - Single Family
SUBDIVISIONVALLEY VISTA PARCEL A AMD
SCHOOLDeer Valley Unified District
Property Description
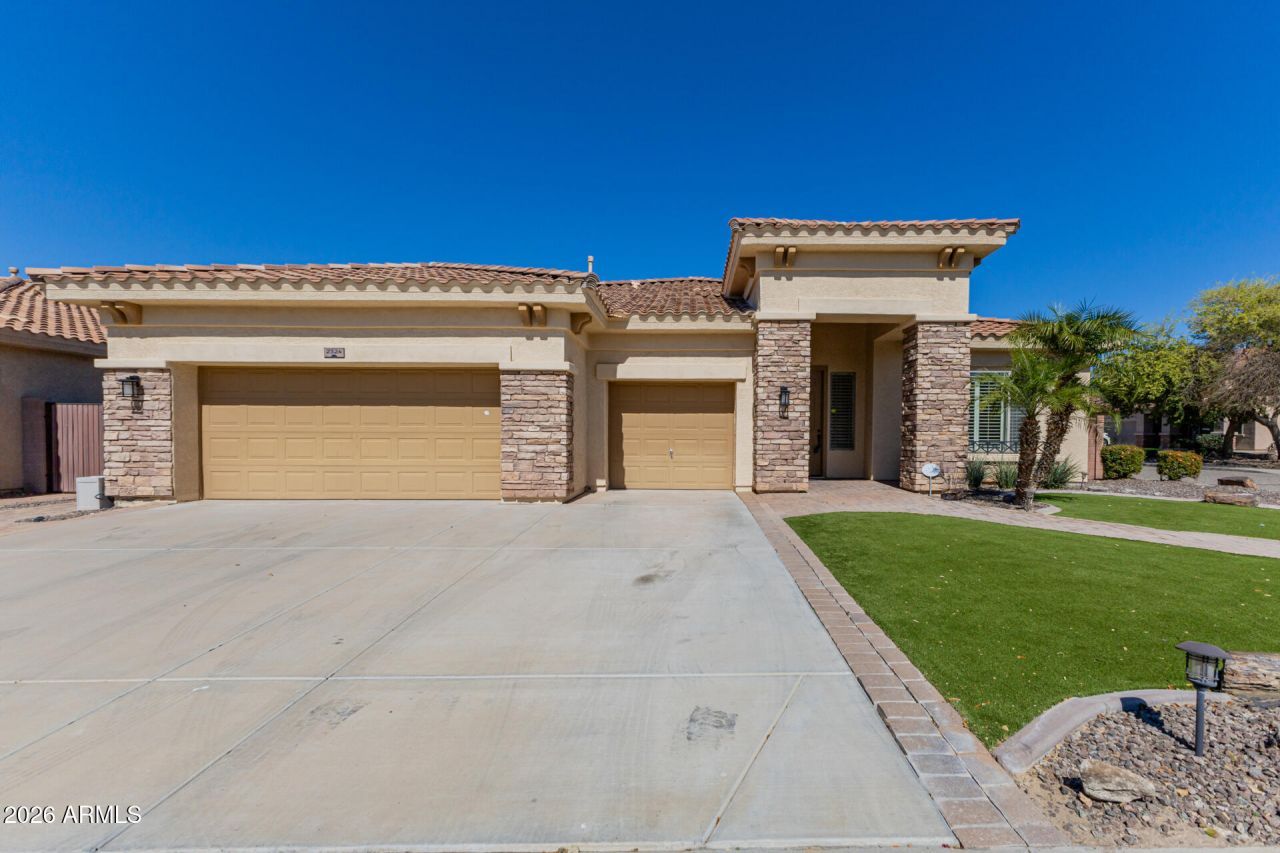
Fabulous CORNER LOT home with POOL! This gem has it all-4 bedrooms plus den, 3 bathrooms, and a 3-car garage with attached storage & epoxy floors. Explore the spacious and bright living areas featuring tile flooring, soaring ceilings, plantation shutters, arched passageways, a beautiful stone fireplace to ensure cozy winter evenings, a separate living and family rooms, perfect for entertaining and added privacy, and an earthy palette throughout. The gourmet kitchen is a chefs delight, complete with shaker cabinets, granite countertops, SS appliances, and an island, perfect for casual meals. The tranquil main retreat boasts a private exit, a practical walk-in closet, and a bathroom with double vanities. The den is perfect for a gaming zone or a hobby area. Enjoy outdoor living in the backyard, including a covered patio perfect for morning coffee, well-laid pavers, artificial turf, a relaxing spa, and a refreshing pool! Dont miss out on this gem!
Property Features
Property Type: Residential - Single Family
Cooling: Ceiling Fan(s), Central Air
Fenced: Yes
Fireplaces: 1
Garage: 3 car attached
Heating: Natural Gas
Home Style: Santa Barbara/Tuscan
Lot Size: 0.21 Acres
Roof Type: Tile
Stories: 1.0
Taxes: $3,705
Year Built: 2005
Feature Descriptions
Accessibility: Bath Lever Faucets, Lever Handles
Assoc. Fee Includes: Maintenance Grounds
Days on Site: 131
Exterior: Wood Frame, Painted, Stucco, Stone
Fee HOA: 0/Quarterly
Fireplace: Family Room
Flooring: Carpet, Tile
HOA Y/N: Yes
Interior: 3/4 Bath Master Bdrm, Double Vanity, Breakfast Bar, Kitchen Island, Granite Counters, High Speed Internet, 9+ Flat Ceilings, No Interior Steps
Laundry: Inside
Parking: Garage Door Opener, Attchd Gar Cabinets, Direct Access
Pool: Heated
Property Sub Type: Single Family Residence
Spa: Private, Heated
Spa: Yes
Special View Info: City
Swimming Pool: Yes
Water: Public
Local Schools
High School: Sandra Day O'Connor High School
Middle School: Norterra Canyon School
Elementary School: Norterra Canyon School
School District: Deer Valley Unified District
Listed By / Shown By
Listed By
Agency Name: Realty One Scottsdale LLC
Agency Phone: 480-991-3700
Shown By
Agency Title: Arizona Best Real Estate
Agency Phone: 480-948-4711

Estimate Your Payment
Estimated Payment
$ 2,448.40 per month $1,891.73 Principal & Interest $308.75 Property Tax $247.92 Homeowner's Insurance
2324 W Blaylock Drive | MLS# 6995117
This single family home located at 2324 W Blaylock Drive, Phoenix, AZ 85085 is currently listed for sale with an asking price of $849,999. This property was built in 2005 and has 4 bedrooms with 3115 sq. ft. W Blaylock Drive is located in the VALLEY VISTA PARCEL A AMD subdivision within the Deer Valley Unified District school district. Search VALLEY VISTA PARCEL A AMD real estate on www.arizonabest.com today.