
BEDS5
BATHS4
SQUARE FEET4,177
MLS#6995908
STATUSPending
PROPERTY TYPEResidential - Single Family
SUBDIVISIONAMBER HILLS
SCHOOLDeer Valley Unified District
Property Description
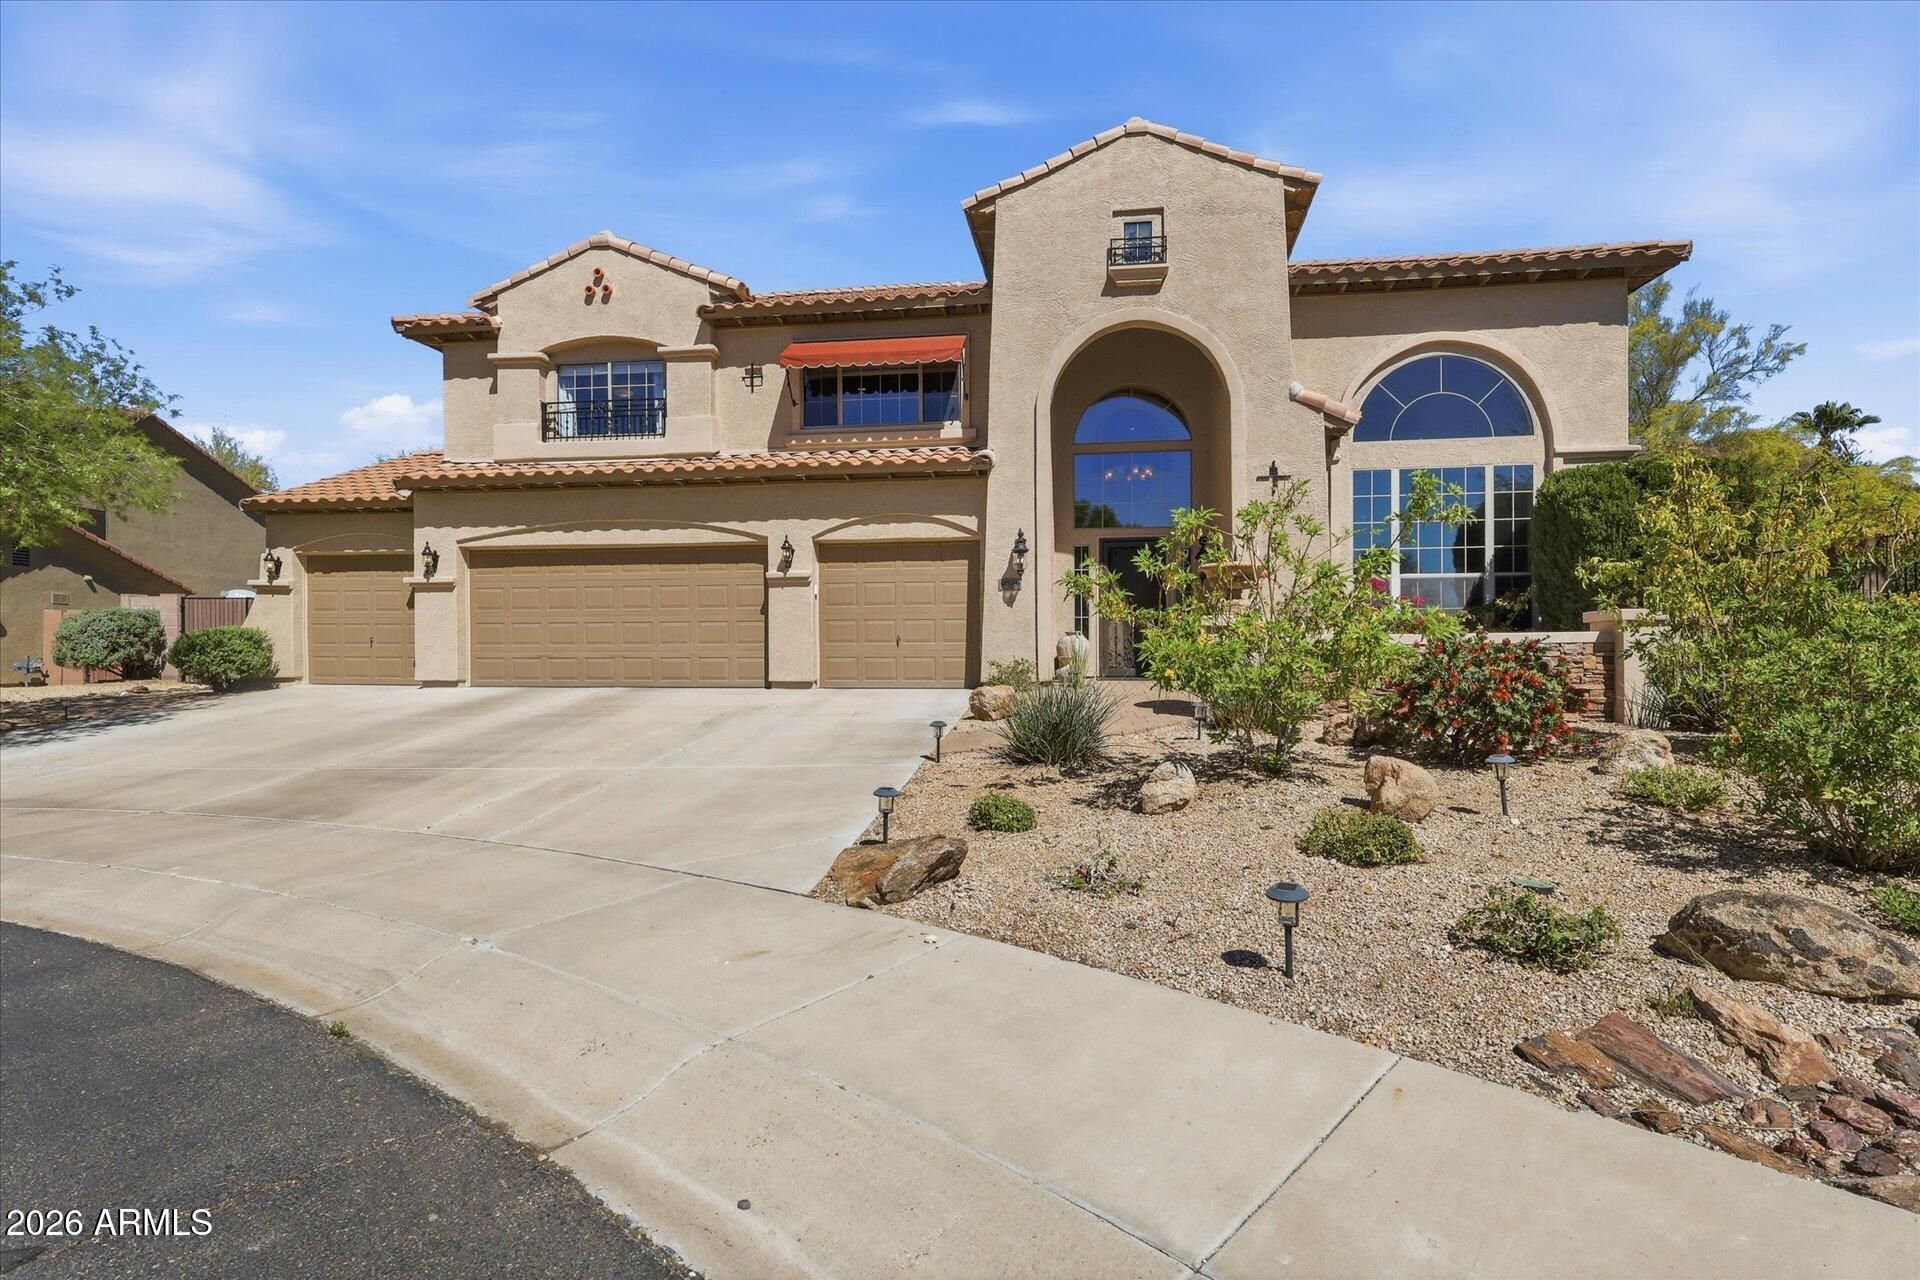
This gem in the gated Amber Hills community has it ALL! 5 bedrooms including two ensuites, hard to find 4 car garage + RV gate with space for toys, beautifully landscaped & hardscaped backyard featuring pool with water feature & baja shelf, hot tub, built-in bbq, integrated sound system & built-in fire pit. Inside youll find beautiful finishes including genuine stone flooring, granite counters, upgraded cabinetry. Main floor features large eat-in island kitchen with double ovens, gas range with pot filler, adjoining family room, formal living & formal dining + an ensuite bedroom, powder room & laundry. Upstairs youll find the primary suite featuring a sitting room, balcony, two way fireplace, large soaking tub, dual vanities, dual walk-in closets plus 3 more bedrooms, hall bath and huge flexible loft space that makes for a great media/entertainment room. This home sits on a .28 acre culdesac lot adjacent to desert common area! So much home for this price!
Property Features
Property Type: Residential - Single Family
Cooling: Ceiling Fan(s), Central Air, Programmable Thmstat
Fenced: Yes
Fireplaces: 3
Garage: 4 car attached
Heating: Electric
Lot Size: 0.28 Acres
Roof Type: Tile
Stories: 2.0
Taxes: $4,527
Year Built: 2003
Feature Descriptions
Assoc. Fee Includes: Maintenance Grounds, Street Maint
Community Features: Gated, Playground
Days on Site: 120
Exterior: Wood Frame, Painted, Stucco
Exterior: Balcony, Private Yard, Built-in Barbecue
Fee HOA: 425/Quarterly
Fireplace: Master Bedroom, Exterior Fireplace
Flooring: Carpet, Laminate, Stone, Tile
HOA Y/N: Yes
Interior: Full Bth Master Bdrm, Separate Shwr & Tub, Double Vanity, 2 Master Baths, Eat-in Kitchen, Breakfast Bar, Pantry, Kitchen Island, Walk-in Pantry, Granite Counters, High Speed Internet, Upstairs, Master Downstairs
Laundry: Inside
Parking: RV Gated, Garage Door Opener, Attchd Gar Cabinets, Gated, Attached Garage
Pool: Outdoor
Property Sub Type: Single Family Residence
Spa: Private, Above Ground
Spa: Yes
Special View Info: Mountain(s), Desert
Swimming Pool: Yes
Water: Public
Room Sizes
Bedroom 2: 14.91 X 11.62
Bedroom 3: 11.86 X 12.73
Bedroom 4: 11.97 X 12.33
Bedroom 5: 11.1 X 11.82
Bedroom 6: 11.25 X 2.35
Loft: 12.11 X 41.4
Primary Bedroom: 17.79 X 19.07
Office: 9.13 X 12.93
Local Schools
High School: Sandra Day O'Connor High School
Middle School: Desert Mountain School
Elementary School: Sonoran Foothills School
School District: Deer Valley Unified District
Listed By / Shown By
Listed By
Agency Name: HomeSmart
Agency Phone: 602-230-7600
Shown By
Agency Title: Arizona Best Real Estate
Agency Phone: 480-948-4711

Estimate Your Payment
Estimated Payment
$ 2,793.79 per month $2,136.54 Principal & Interest $377.25 Property Tax $280.00 Homeowner's Insurance
2324 W Zenith Lane | MLS# 6995908
This single family home located at 2324 W Zenith Lane, Phoenix, AZ 85085 is currently listed for sale with an asking price of $960,000. This property was built in 2003 and has 5 bedrooms with 4177 sq. ft. W Zenith Lane is located in the AMBER HILLS subdivision within the Deer Valley Unified District school district. Search AMBER HILLS real estate on www.arizonabest.com today.