
BEDS3
BATHS3
MLS#7090085
STATUSActive
PROPERTY TYPEResidential - Single Family
SUBDIVISIONCOPPER LEAF DEVELOPMENT UNIT 2
SCHOOLPhoenix Union High School District
Property Description
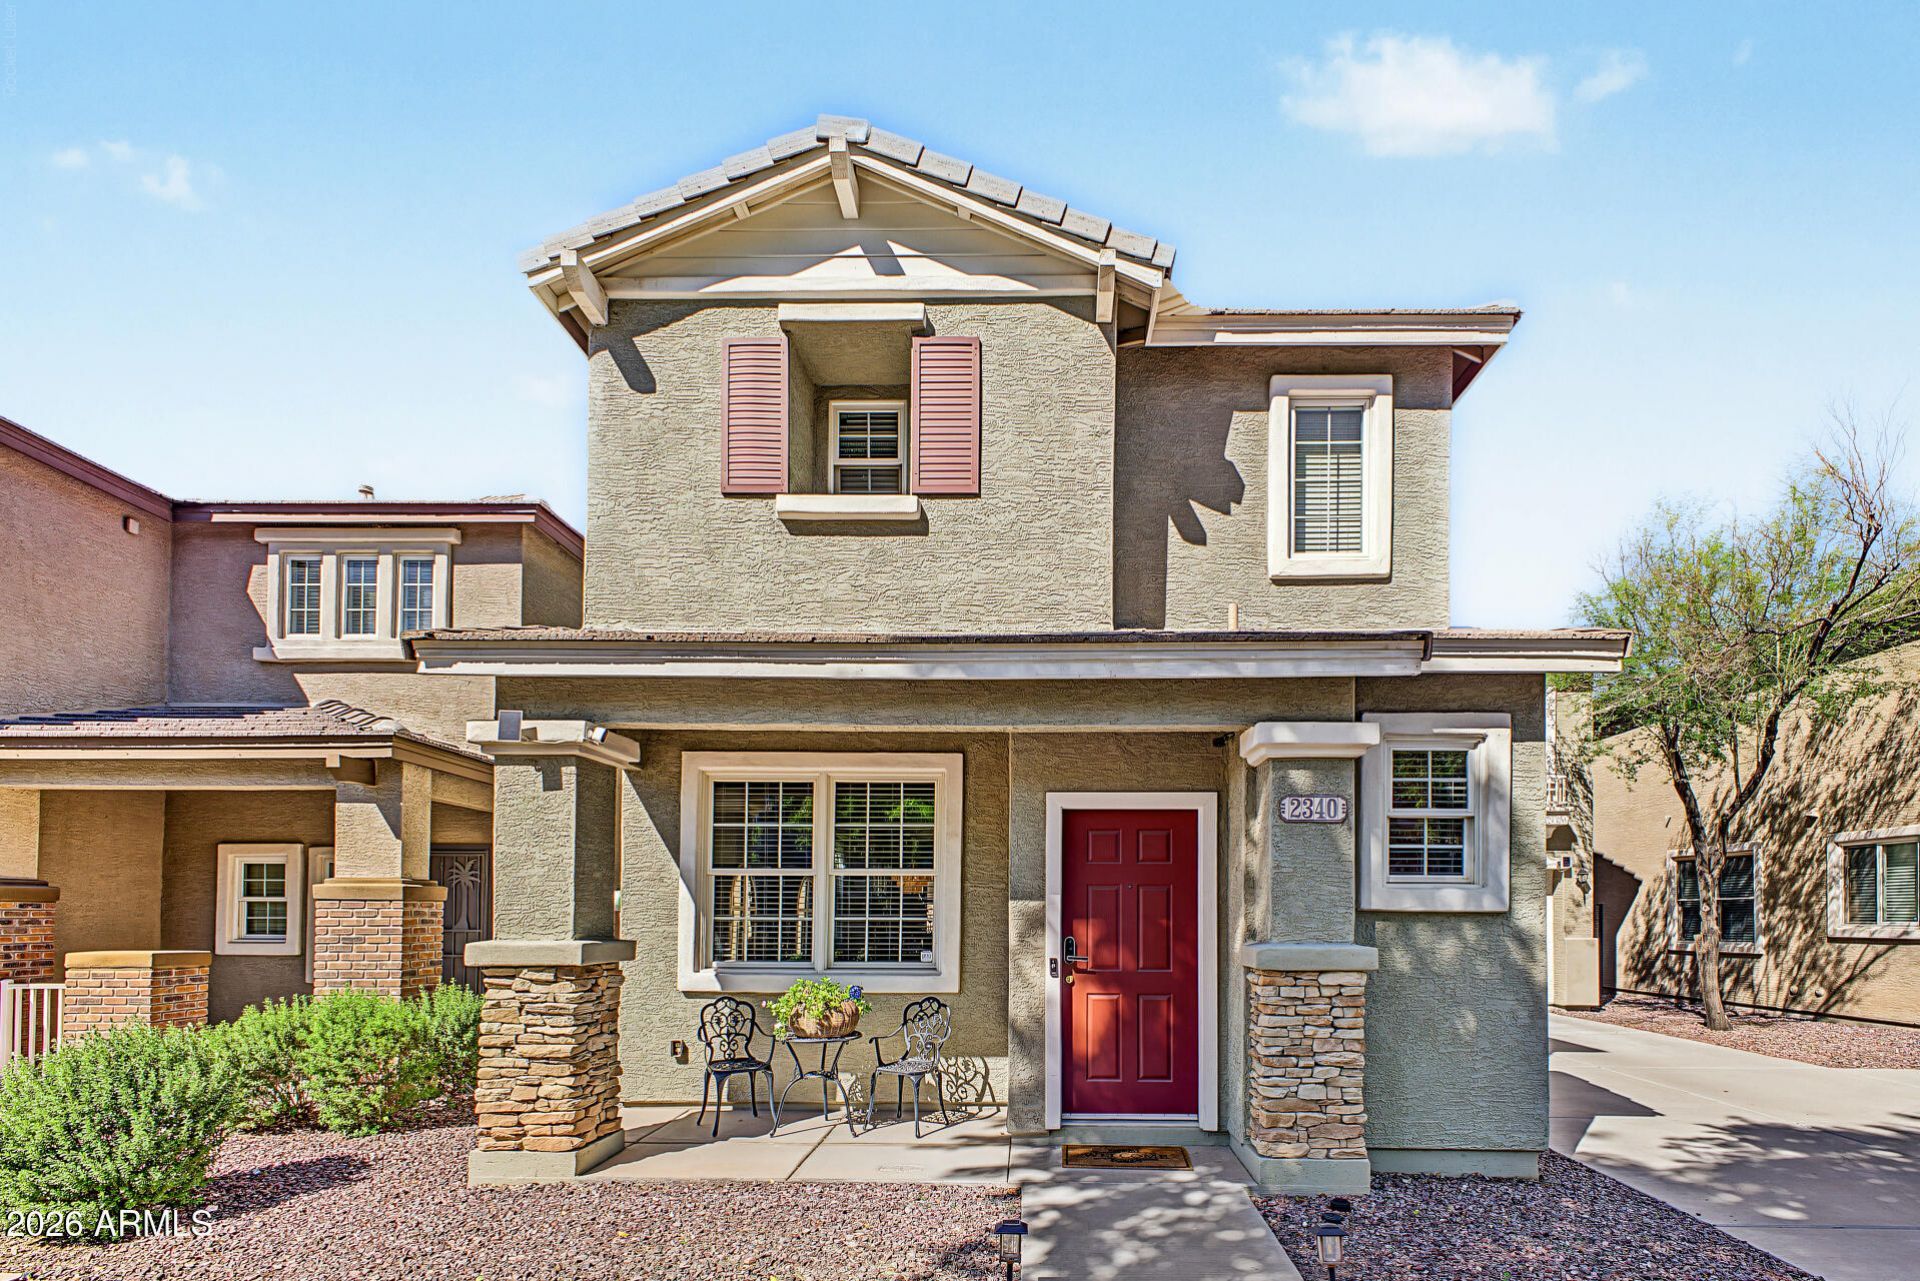
Charming and beautifully updated two story home in Copper Leaf, offering a warm and inviting atmosphere with thoughtful improvements throughout. Step inside to pristine tile flooring, abundant natural light, and a neutral palette that creates a fresh, modern feel. The kitchen is bright and welcoming, featuring crisp white cabinetry, tiled backsplash, granite countertops, stainless steel appliances, and a center island. A NEW A/C UNIT and solar panels were both installed in 2025, and the solar is fully paid off, offering the potential for energy savings without a solar loan.The primary bedroom features a full bathroom with dual sinks and a practical walk-in closet. The loft has been thoughtfully converted into a fourth bedroom for added convenience and features a spacious closet system. Outside, enjoy great curb appeal, manicured landscaping, a two-car garage, and a backyard designed for easy enjoyment with a covered patio, artificial grass, and a gazebo perfect for gatherings and entertaining. With its beautiful updates, comfortable layout, and valuable improvements already in place, this inviting home is ready to welcome its next owner. Assumable loan available to a qualified buyer, subjet to lender approval and terms. Listing agent is related to the seller.
Property Features
Property Type: Residential - Single Family
Cooling: Ceiling Fan(s), Central Air
Fenced: Yes
Garage: 2
Heating: Electric
Home Style: Ranch
Lot Size: 0.09 Acres
Roof Type: Tile
Stories: 2.0
Taxes: $2,287
Year Built: 2007
Feature Descriptions
Accessibility: Bath Lever Faucets, Lever Handles
Assoc. Fee Includes: Front Yard Maint, Maintenance Grounds
Community Features: Near Bus Stop, Playground, Biking/Walking Path
Days on Site: 4
Exterior: Wood Frame, Painted, Stucco, Stone
Fee HOA: 0/Monthly
Flooring: Vinyl, Tile
HOA Y/N: Yes
Interior: Full Bth Master Bdrm, Double Vanity, Eat-in Kitchen, Breakfast Bar, Pantry, Kitchen Island, Granite Counters, High Speed Internet, Upstairs, 9+ Flat Ceilings
Laundry: Washer Hookup, Inside, Upstairs Laundry
Parking: Garage Door Opener, Direct Access, Shared Driveway
Property Sub Type: Single Family Residence
Sewer: Public Sewer
Special View Info: City
Water: Public
Local Schools
High School: South Mountain High School
Middle School: T G Barr School
Elementary School: T G Barr School
School District: Phoenix Union High School District
Listed By / Shown By
Listed By
Agency Name: OMNI Homes International
Agency Phone: 520-406-0000
Shown By
Agency Title: Arizona Best Real Estate
Agency Phone: 480-948-4711

Estimate Your Payment
Estimated Payment
$ 1,272.74 per month $956.77 Principal & Interest $190.58 Property Tax $125.39 Homeowner's Insurance
2340 E Wayland Drive | MLS# 7090085
This single family home located at 2340 E Wayland Drive, Phoenix, AZ 85040 is currently listed for sale with an asking price of $429,900. This property was built in 2007 and has 3 bedrooms. E Wayland Drive is located in the COPPER LEAF DEVELOPMENT UNIT 2 subdivision within the Phoenix Union High School District school district. Search COPPER LEAF DEVELOPMENT UNIT 2 real estate on www.arizonabest.com today.