
BEDS10
BATHS
SQUARE FEET8,500
MLS#6959277
STATUSActive
PROPERTY TYPEResidential - Single Family
SUBDIVISIONn-a
SCHOOLPeoria Unified School District
Property Description
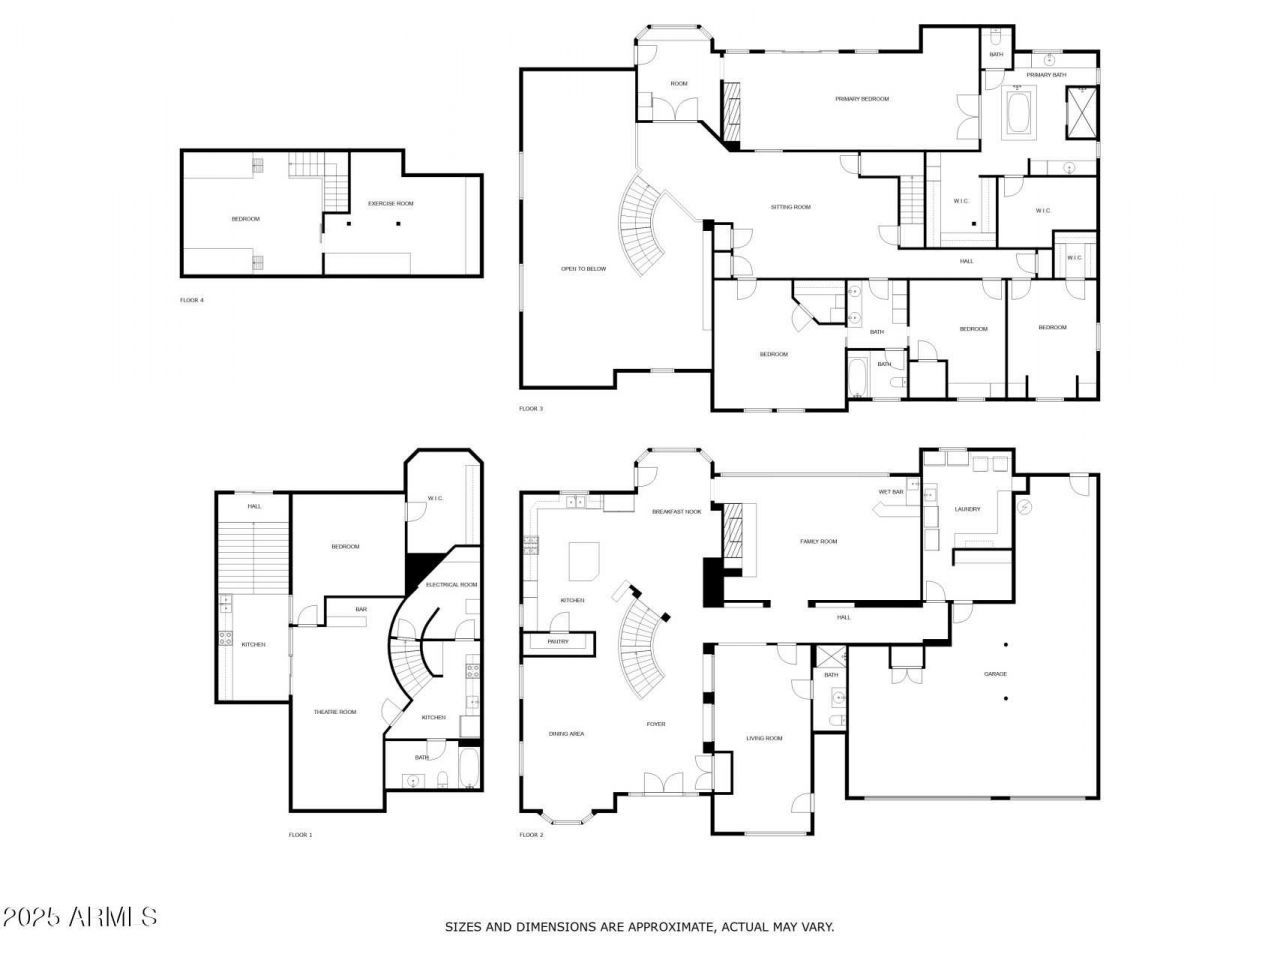
Step into unparalleled luxury with this stunning 6-bedroom, 4-bathroom estate. Set on a sprawling 1-acre lot, this home boasts jaw-dropping curb appeal, complete with a beautifully maintained desert landscape and low-maintenance turf. The oversized 4-car garage and RV gate provides storage for all your needs. Inside, the grand dining and living areas feature soaring ceilings and eye-catching light fixtures that create an atmosphere of elegance. Youll find gorgeous flooring and a striking stone fireplace. The gourmet kitchen is an absolute dream with custom wood cabinetry, granite countertops, and a stylish tile backsplash. Built-in appliances, including dual wall ovens, a walk-in pantry, and an island with breakfast bar. Dont miss your chance to own this exceptional home!!Dont forget about the sizeable den, perfect for an office or even a library! Upstairs you will find a cozy loft where you can spend a relaxing Sunday afternoon. The gran primary suite showcases a private sitting room w/stylish French doors, direct balcony access, a 2nd fireplace, a walk-in closet, and a lavish bath w/dual vanities & a jetted tub. Finished basement boasts a 2nd kitchen area and a large bonus room ideal for an entertainment center! Lastly, the expansive backyard includes a covered patio, multiple seating areas, well-laid pavers, a lovely pergola, basketball court, and a fire pit! This is the opportunity of a lifetime, hurry and act NOW!
Property Features
Property Type: Residential - Single Family
Basement: Finished, Walk-Out Access, Full
Cooling: Ceiling Fan(s), Central Air, Programmable Thmstat
Fenced: Yes
Fireplaces: 2
Garage: 4 car attached
Heating: Electric
Home Style: Contemporary
Lot Size: 1.07 Acres
Roof Type: Composition
Stories: 3.0
Taxes: $6,069
Year Built: 2001
Feature Descriptions
Accessibility: Bath Lever Faucets, Lever Handles, Bath Scald Ctrl Fct
Assoc. Fee Includes: No Fees
Community Features: Biking/Walking Path
Days on Site: 160
Exterior: Sport Court(s), Balcony, Storage, Private Yard, Playground
Exterior: Wood Frame, Painted, Stucco
Fireplace: Family Room, Master Bedroom, Fire Pit
Flooring: Carpet, Tile, Wood
Horse Features: Corral(s), Stall, Tack Room
Interior: Full Bth Master Bdrm, Separate Shwr & Tub, Double Vanity, Tub with Jets, Eat-in Kitchen, Pantry, Kitchen Island, Walk-in Pantry, Granite Counters, High Speed Internet, Smart Home, Upstairs, Vaulted Ceiling(s), Central Vacuum, Wet Bar
Laundry: Inside
Parking: RV Access/Parking, RV Gated, Tandem, Extended Length Garage, Garage Door Opener, Attchd Gar Cabinets, Separate Strge Area, Direct Access
Property Sub Type: Single Family Residence
Sewer: Septic-In & Connected
Special View Info: Mountain(s)
Water: Private Well, Shared Well
Local Schools
High School: Sunrise Mountain High School
Middle School: Frontier Elementary School
Elementary School: Frontier Elementary School
School District: Peoria Unified School District
Listed By / Shown By
Listed By
Agency Name: eXp Realty
Agency Phone: 888-897-7821
Shown By
Agency Title: Arizona Best Real Estate
Agency Phone: 480-948-4711

Estimate Your Payment
Estimated Payment
$ 6,798.83 per month $5,563.92 Principal & Interest $505.75 Property Tax $729.17 Homeowner's Insurance
23523 N 79th Avenue | MLS# 6959277
This single family home located at 23523 N 79th Avenue, Peoria, AZ 85383 is currently listed for sale with an asking price of $2,500,000. This property was built in 2001 and has 10 bedrooms with 8500 sq. ft. N 79th Avenue is located in the n-a subdivision within the Peoria Unified School District school district. Search N-a real estate on www.arizonabest.com today.