
BEDS3
BATHS4
SQUARE FEET2,875
MLS#7002486
STATUSPending
PROPERTY TYPEResidential - Single Family
SUBDIVISIONSERENO CANYON PARCEL I PHASE 4 REPLAT
SCHOOLCave Creek Unified District
Property Description
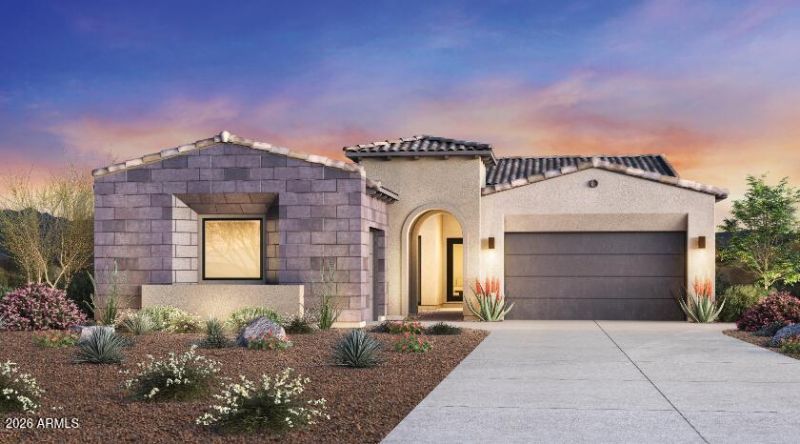
NEW CONSTRUCTION - EST. FALL 2026 COMPLETION. Take advantage of one of our most popular floorplans! This home, situated on a corner homesite, offers an impressive portico and private courtyard flowing into a covered entry and foyer, revealing the great room, casual dining area, and covered patio. The gourmet kitchen is highlighted by a large center island with breakfast bar, plenty of counter and cabinet space, and an ample walk-in pantry. The primary bedroom is enhanced by a walk-in closet, deluxe primary bath with a dual-sink vanity, soaking tub, luxe shower, and private water closet. Secondary bedrooms feature walk-in closets, one with ensuite and another with full hallway bath. Additional highlights include a bonus room and study. Photos are of the sales model, not the actual home.
Property Features
Property Type: Residential - Single Family
Cooling: Central Air, Programmable Thmstat, Gas
Fenced: Yes
Fireplaces: 1
Garage: 3
Heating: Natural Gas
Home Style: Spanish, Contemporary
Lot Size: 0.18 Acres
Roof Type: Tile
Stories: 1.0
Taxes: $234
Year Built: 2026
Feature Descriptions
Assoc. Fee Includes: Front Yard Maint, Maintenance Grounds, Street Maint
Community Features: Guarded Entry, Community Spa, Community Spa Htd, Concierge, Gated, Biking/Walking Path, Clubhouse, Fitness Center
Days on Site: 146
Exterior: Private Yard, Rain Gutters
Exterior: Wood Frame, Blown Cellulose, Painted, Stucco, Stone, Lo
Fee HOA: 2673/Quarterly
Fireplace: Family Room, Gas
Flooring: Vinyl, Tile
HOA Y/N: Yes
Interior: Full Bth Master Bdrm, Separate Shwr & Tub, Double Vanity, Eat-in Kitchen, Breakfast Bar, Pantry, Kitchen Island, Walk-in Pantry, Quartz Countertops, Master Downstairs, 9+ Flat Ceilings, No Interior Steps
Laundry: Washer Hookup, Inside, Gas Dryer Hookup
Parking: Garage Door Opener, Direct Access, Attached Garage
Property Sub Type: Single Family Residence
Spa: Yes
Spa: Heated
Special View Info: Mountain(s), Desert
Water: Public
Local Schools
High School: Cactus Shadows High School
Middle School: Sonoran Trails Middle School
Elementary School: Horseshoe Trails Elementary School
School District: Cave Creek Unified District
Listed By / Shown By
Listed By
Agency Name: Toll Brothers Real Estate
Agency Phone: 480-951-0782
Shown By
Agency Title: Arizona Best Real Estate
Agency Phone: 480-948-4711

Estimate Your Payment
Estimated Payment
$ 4,185.52 per month $3,683.31 Principal & Interest $19.50 Property Tax $482.71 Homeowner's Insurance
23622 N 126th Place | MLS# 7002486
This single family home located at 23622 N 126th Place, Scottsdale, AZ 85255 is currently listed for sale with an asking price of $1,655,000. This property was built in 2026 and has 3 bedrooms with 2875 sq. ft. N 126th Place is located in the SERENO CANYON PARCEL I PHASE 4 REPLAT subdivision within the Cave Creek Unified District school district. Search SERENO CANYON PARCEL I PHASE 4 REPLAT real estate on www.arizonabest.com today.