
BEDS3
BATHS2
MLS#7105843
STATUSActive
PROPERTY TYPEResidential - Single Family
SUBDIVISIONADOBE HILLS LOT 1-260
SCHOOLDeer Valley Unified District
Property Description
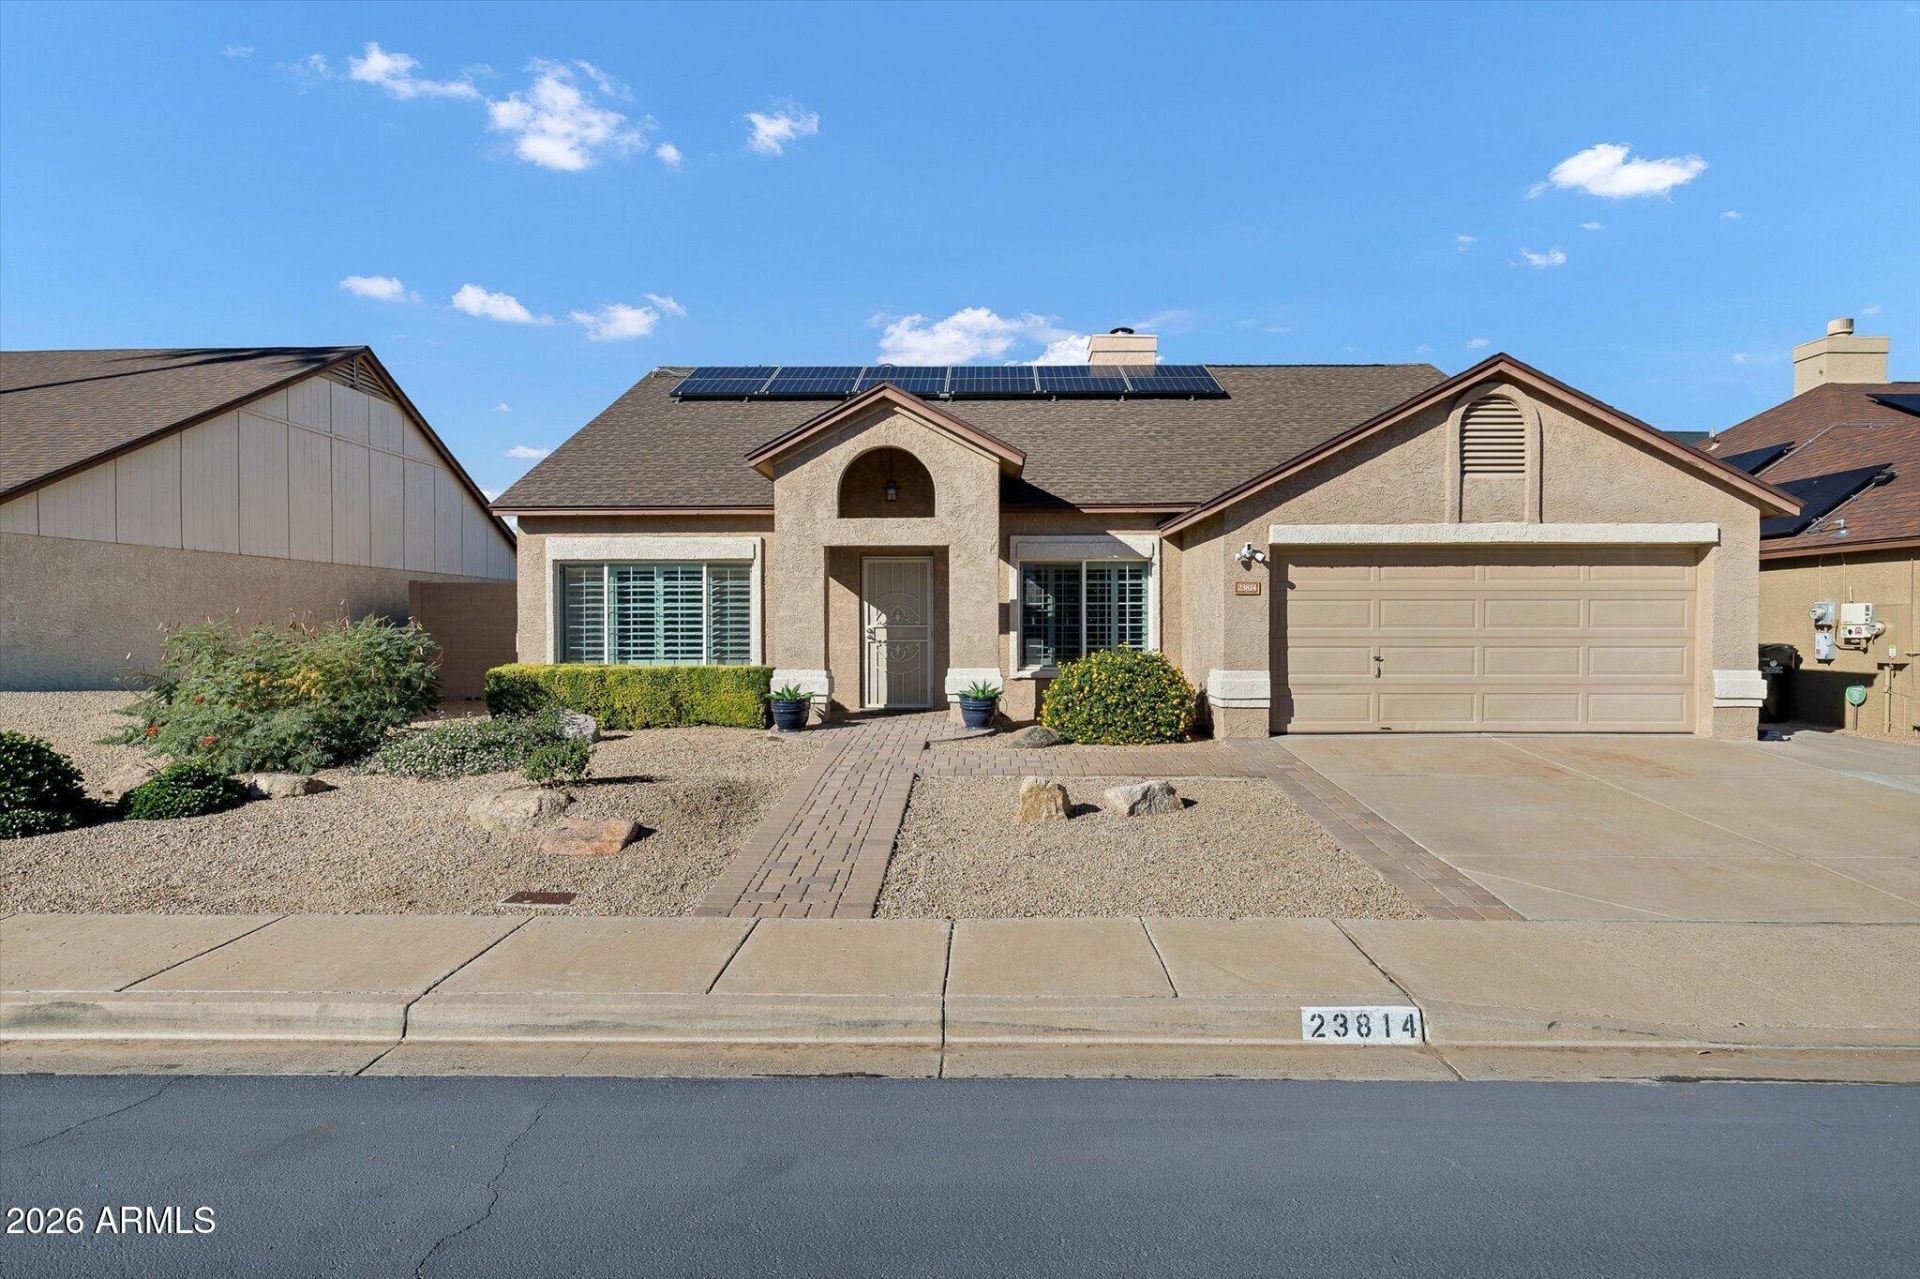
Welcome to 23814 N 42nd Drive, a thoroughly updated 3-bedroom, 2-bath home in Glendale where the big projects are already done. Out back, a large detached building gives you room for a workshop, hobby space or extra storage. A new roof (2021) and a new water heater (2026) top a long list of upgrades. The home has been painted inside and out, with vinyl plank flooring, solid wood shutters and new double-pane windows throughout. The kitchen has a new oven, stove and microwave. The primary bathroom was remodeled in 2025, the same year a water softener and a reverse osmosis system went in. Extra insulation and sealed vents and windows keep the home energy efficient. Solar panels (leased through Sunrun) help keep electric bills low. Everyday errands are easy, with Safeway and Starbucks at Stetson Village just up the road on Happy Valley Road. The shops and restaurants at Norterra and Arrowhead Towne Center are a short drive away. Quick access to I-17 and the Loop 101 makes commuting across the Valley simple.
Property Features
Property Type: Residential - Single Family
Cooling: Ceiling Fan(s), Central Air
Fenced: Yes
Fireplaces: 1
Garage: 2
Heating: Natural Gas
Home Style: Ranch
Lot Size: 0.18 Acres
Roof Type: Composition
Stories: 1.0
Taxes: $1,639
Year Built: 1988
Feature Descriptions
Assoc. Fee Includes: No Fees
Exterior: Wood Frame, Stucco
Fireplace: Family Room
Flooring: Vinyl
Interior: Full Bth Master Bdrm, Separate Shwr & Tub, Eat-in Kitchen, Granite Counters
Parking: Attached Garage
Property Sub Type: Single Family Residence
Sewer: Public Sewer
Water: Public
Local Schools
High School: Sandra Day O'Connor High School
Middle School: Hillcrest Middle School
Elementary School: Desert Sage Elementary School
School District: Deer Valley Unified District
Listed By / Shown By
Listed By
Agency Name: On Q Property Management
Agency Phone: 480-518-9910
Shown By
Agency Title: Arizona Best Real Estate
Agency Phone: 480-948-4711

Estimate Your Payment
Estimated Payment
$ 1,332.27 per month $1,057.14 Principal & Interest $136.58 Property Tax $138.54 Homeowner's Insurance
23814 N 42nd Drive | MLS# 7105843
This single family home located at 23814 N 42nd Drive, Glendale, AZ 85310 is currently listed for sale with an asking price of $475,000. This property was built in 1988 and has 3 bedrooms. N 42nd Drive is located in the ADOBE HILLS LOT 1-260 subdivision within the Deer Valley Unified District school district. Search ADOBE HILLS LOT 1-260 real estate on www.arizonabest.com today.