
BEDS5
BATHS5
SQUARE FEET4,765
MLS#7028834
STATUSActive
PROPERTY TYPEResidential - Single Family
SUBDIVISIONSERENO CANYON PHASE 2A
SCHOOLCave Creek Unified District
Property Description
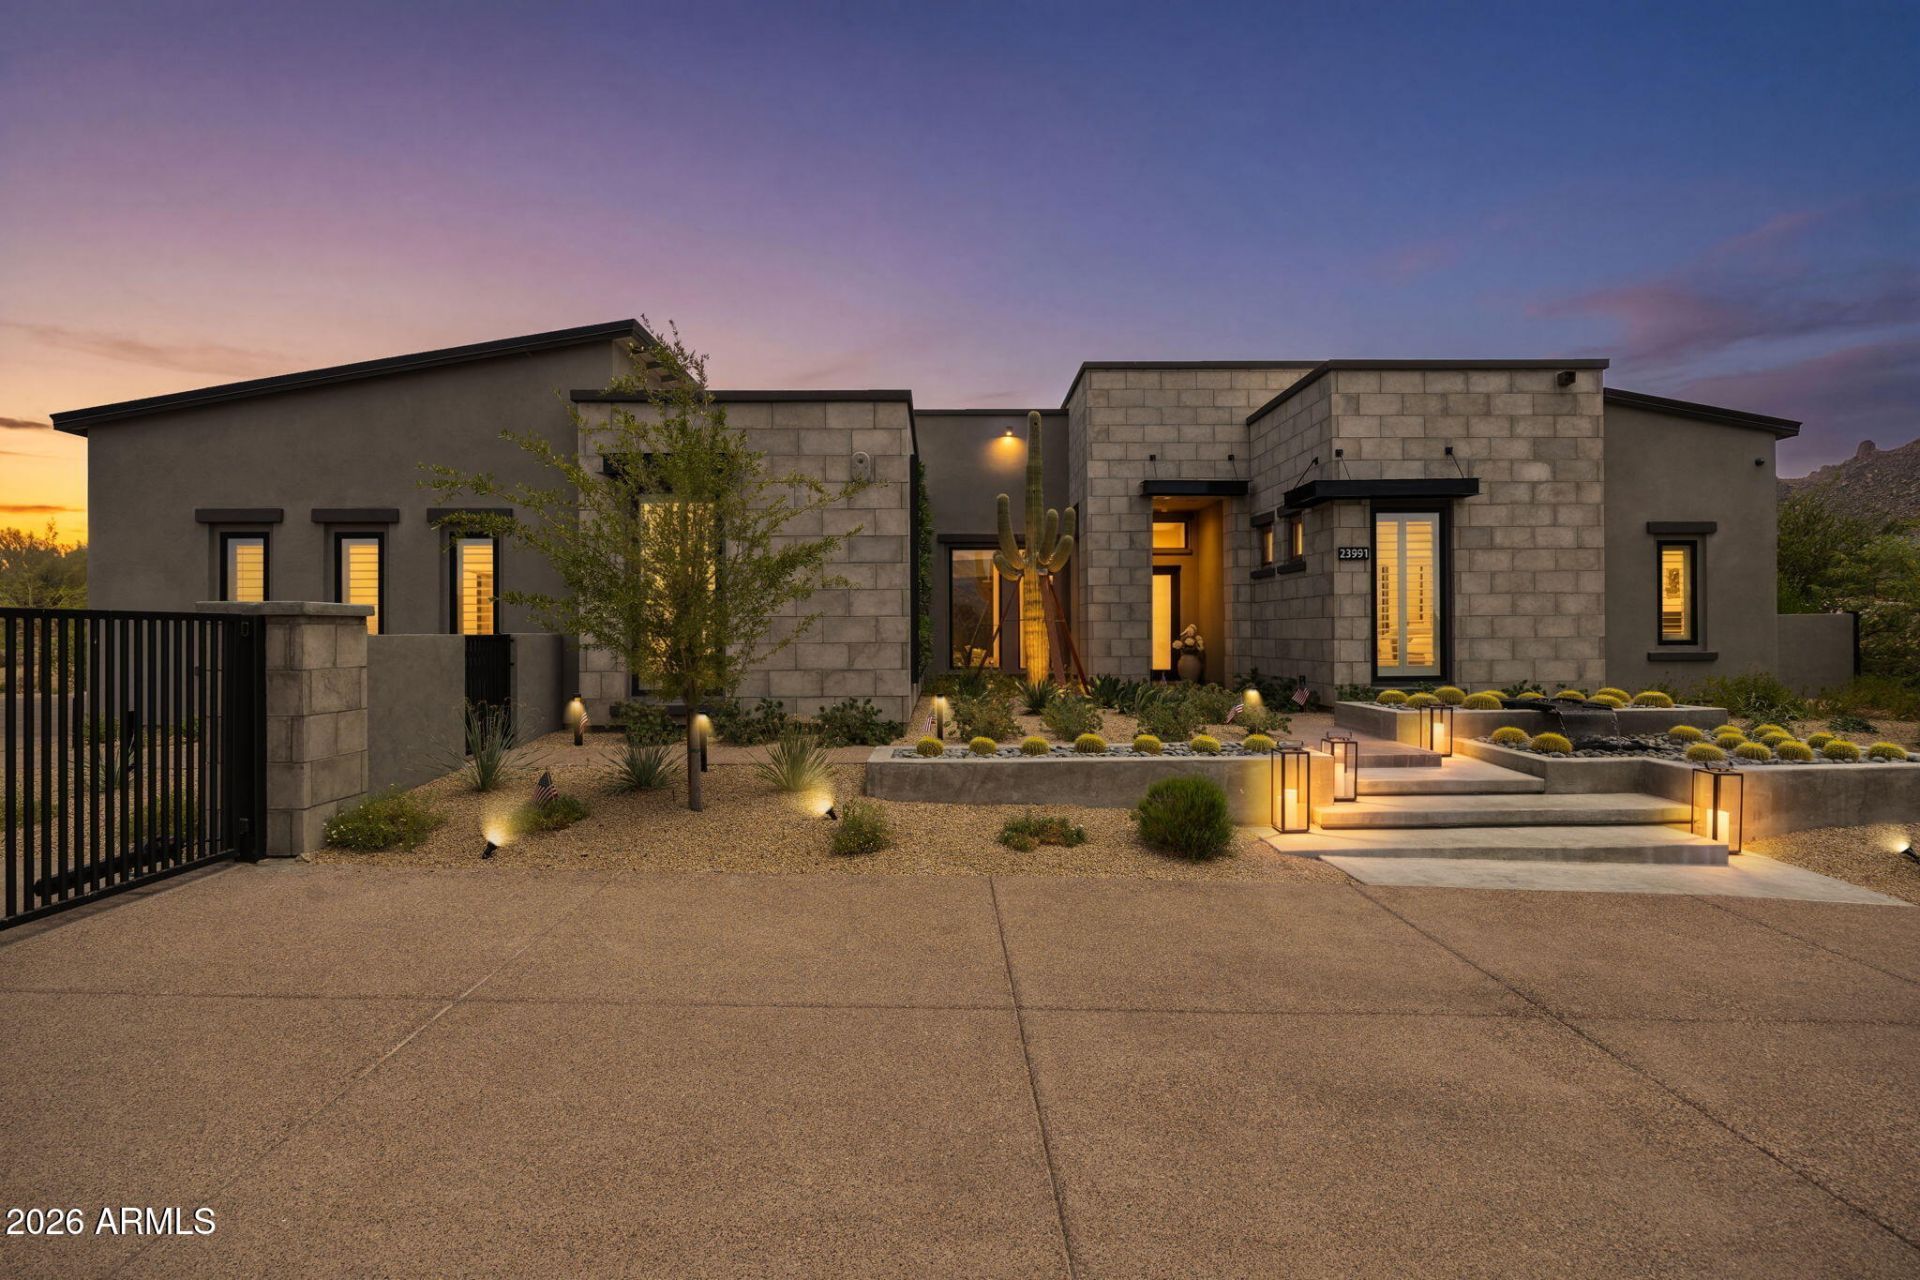
Welcome to one of Sereno Canyons most exceptional estates. Situated on a rare 1.72-acre homesite, this 2023-built retreat offers over $2M in curated upgrades & a level of privacy seldom found in new construction. Designed for both grand entertaining & everyday luxury, the home features 5 spacious bedrooms (1 w/separate living area), 4.5 finely appointed baths, designer interiors, natural stone finishes & stunning fireplaces throughout. Step outside to a resort-inspired backyard with a spectacular pool & spa, sunken conversation lounge, expansive lawn, & a chefs outdoor kitchen with never-used Twin Eagles/True appliances. Mountain views, a gated drive, and seamless indoor-outdoor living create an extraordinary desert sanctuary just minutes from Scottsdales premier golf, dining, & hiking. Golf lovers and casual players will appreciate that Sereno Canyon residents receive a complimentary Troon Premium Plus card, an exclusive membership which delivers 15% off every round, up to 50% off tee times booked within 78 hours, six guest passes, $150 in shop credits, and Gold Status with points accumulating and usable across most Troons prestigious portfolio of golf courses and club houses.
Property Features
Property Type: Residential - Single Family
Cooling: Central Air
Fenced: Yes
Fireplaces: 2
Garage: 3
Heating: Electric
Lot Size: 1.72 Acres
Roof Type: Tile
Stories: 1.0
Taxes: $6,856
Year Built: 2023
Feature Descriptions
Assoc. Fee Includes: Maintenance Grounds
Community Features: Guarded Entry, Community Spa, Community Spa Htd, Gated, Clubhouse
Days on Site: 67
Exterior: Wood Frame, Painted, Stucco, Stone
Exterior: Built-in Barbecue
Fee HOA: 2400/Quarterly
Fireplace: Family Room, Master Bedroom, Gas, Fire Pit
Flooring: Tile
HOA Y/N: Yes
Interior: Full Bth Master Bdrm, Separate Shwr & Tub, Double Vanity, Kitchen Island, Walk-in Pantry, Quartz Countertops, Master Downstairs, No Interior Steps
Laundry: Washer Hookup, Gas Dryer Hookup
Parking: Over Height Garage, Extended Length Garage, Garage Door Opener, Gated, Attached Garage
Pool: Heated, Outdoor
Property Sub Type: Single Family Residence
Spa: Private, Heated
Spa: Yes
Special View Info: Mountain(s), Desert
Swimming Pool: Yes
Water: Public
Local Schools
High School: Cactus Shadows High School
Middle School: Sonoran Trails Middle School
Elementary School: Desert Sun Academy
School District: Cave Creek Unified District
Listed By / Shown By
Listed By
Agency Name: My Home Group Real Estate
Agency Phone: 480-685-2760
Shown By
Agency Title: Arizona Best Real Estate
Agency Phone: 480-948-4711

Estimate Your Payment
Estimated Payment
$ 10,884.44 per month $9,118.15 Principal & Interest $571.33 Property Tax $1,194.96 Homeowner's Insurance
23991 N 123rd Place | MLS# 7028834
This single family home located at 23991 N 123rd Place, Scottsdale, AZ 85255 is currently listed for sale with an asking price of $4,097,000. This property was built in 2023 and has 5 bedrooms with 4765 sq. ft. N 123rd Place is located in the SERENO CANYON PHASE 2A subdivision within the Cave Creek Unified District school district. Search SERENO CANYON PHASE 2A real estate on www.arizonabest.com today.