
BEDS3
BATHS2
MLS#7098956
STATUSActive
PROPERTY TYPEResidential - Single Family
SUBDIVISIONPARCEL 3B AT NORTH CANYON RANCH
SCHOOLDeer Valley Unified District
Property Description
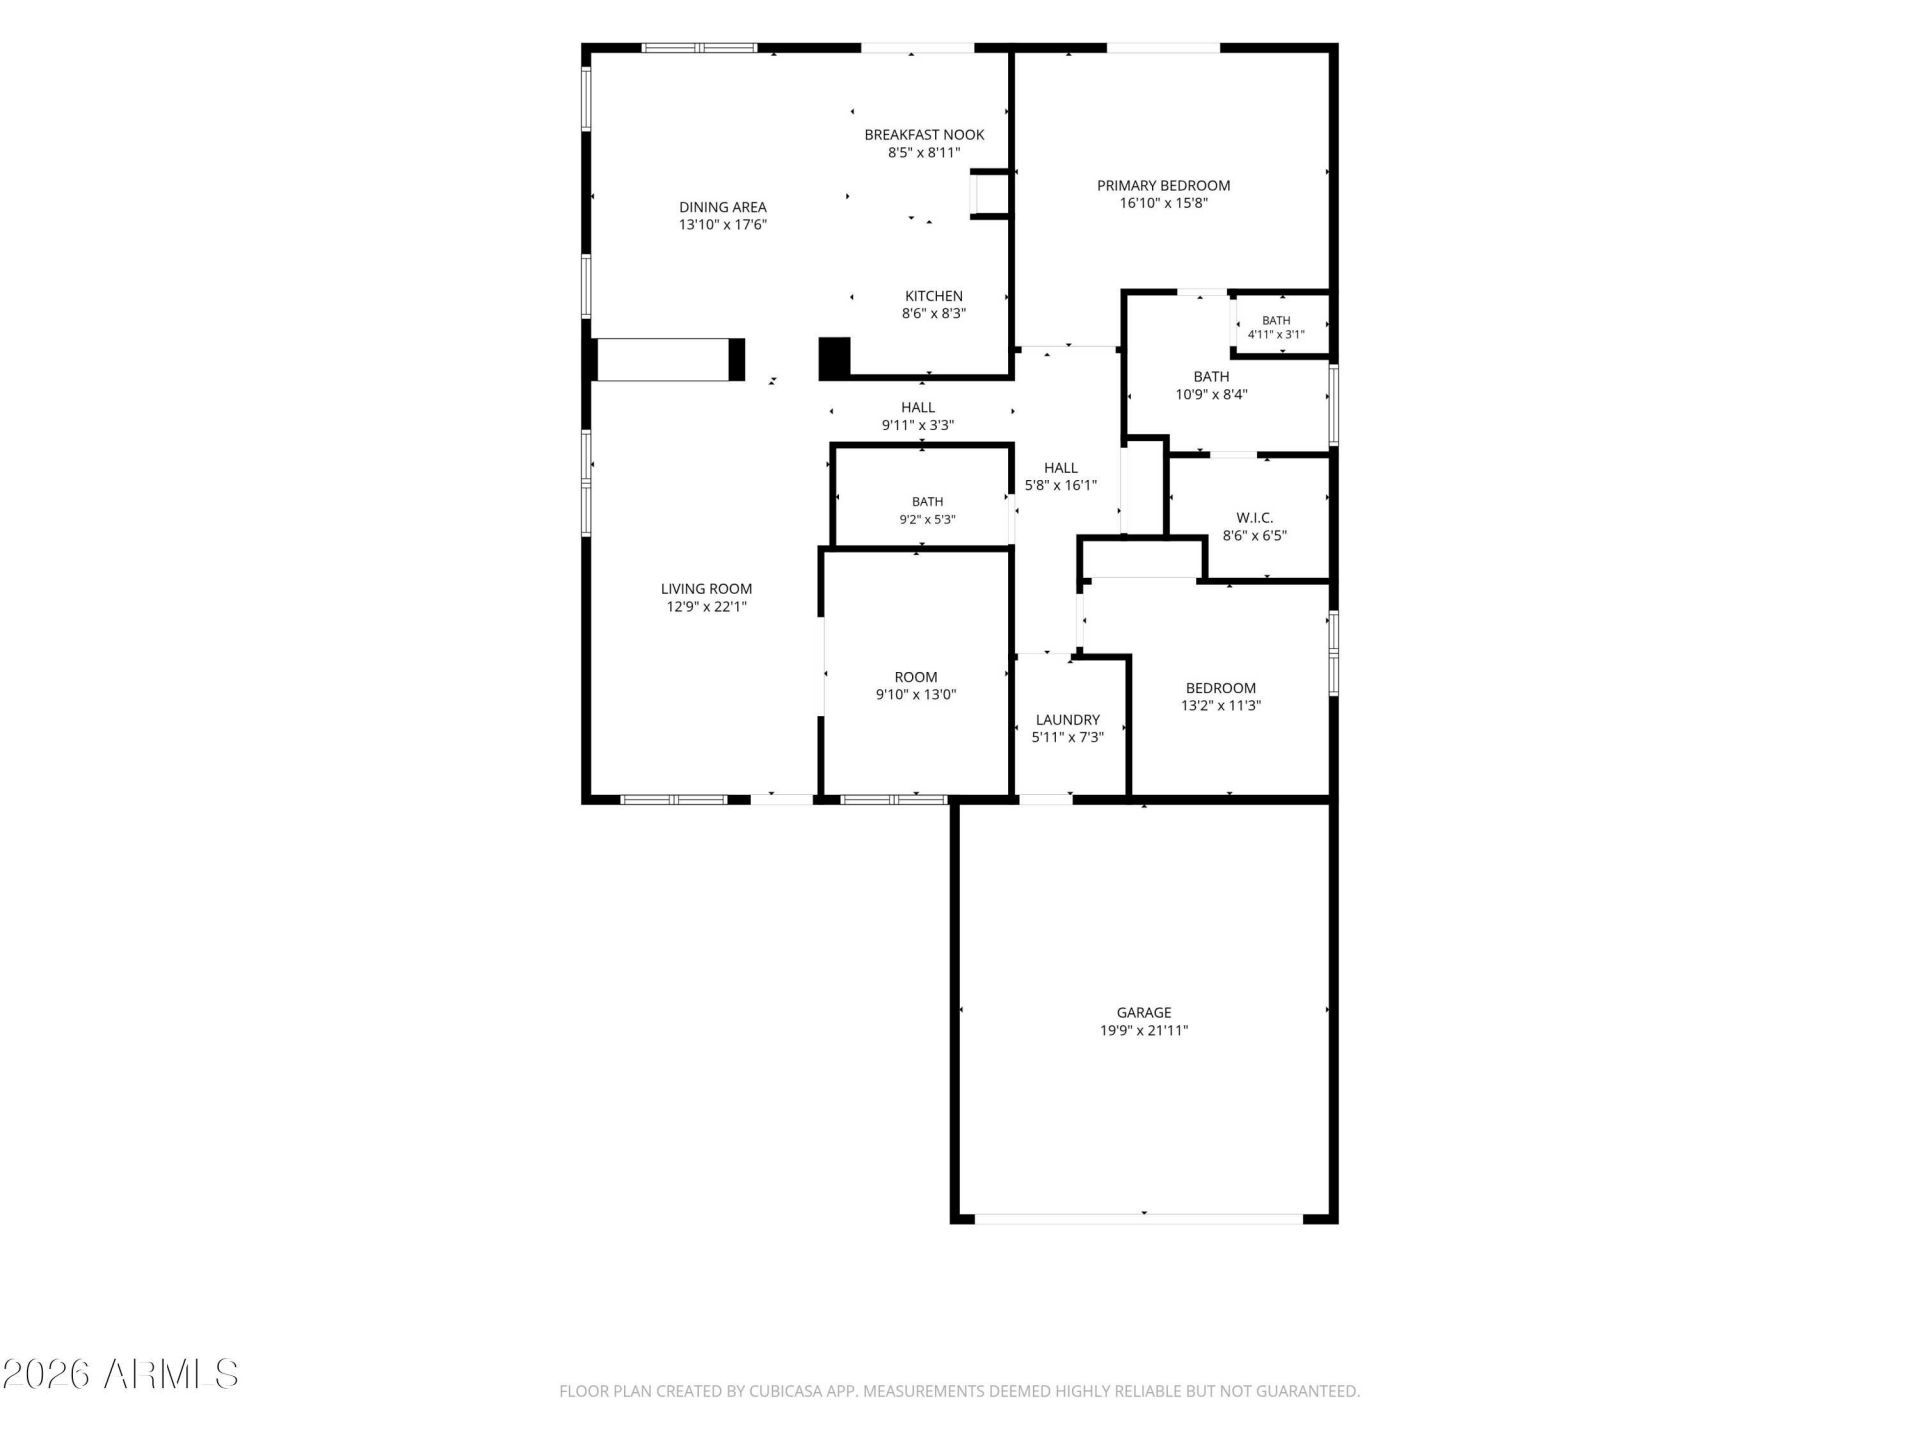
Situated in North Glendales highly desirable North Canyon Ranch, this well-maintained, single-level residence offers 1,600 square feet of functional living space featuring three bedrooms and two bathrooms.Move-in ready with immediate appeal, the home includes major value-add updates: a brand-new water heater, a heat pump installed in 2023, an attached two-car garage with an insulated door, and included appliances, with the refrigerator, washer, and dryer all conveying. Step outside to a private, walled backyard retreat with no neighbors directly behind, providing an exceptional sense of seclusion.Enjoy low HOA dues, greenbelts, paths, and play areas, all just minutes from Stetson Village, Norterra, and Happy Valley Towne Center, with scenic hiking at Thunderbird Park and Deem Hills nearby. Ideally positioned for an effortless Valley commute, the home offers quick, seamless access to both the I-17 and Loop 101 freeways, and is just a short drive from a golf course, waterpark, and library, as well as the TSMC semiconductor campus.
Property Features
Property Type: Residential - Single Family
Cooling: Central Air
Fenced: Yes
Garage: 2
Heating: Electric
Home Style: Ranch
Lot Size: 0.16 Acres
Roof Type: Tile
Stories: 1.0
Taxes: $1,955
Year Built: 1996
Feature Descriptions
Assoc. Fee Includes: Maintenance Grounds
Exterior: Wood Frame, Painted, Stucco
Fee HOA: 123/Quarterly
Flooring: Carpet, Vinyl, Tile
HOA Y/N: Yes
Interior: 3/4 Bath Master Bdrm, Double Vanity, Eat-in Kitchen, Pantry, High Speed Internet
Laundry: Inside
Parking: Attached Garage
Property Sub Type: Single Family Residence
Sewer: Public Sewer
Water: Public
Local Schools
High School: Sandra Day O'Connor High School
Middle School: Hillcrest Middle School
Elementary School: Desert Sage Elementary School
School District: Deer Valley Unified District
Listed By / Shown By
Listed By
Agency Name: My Home Group Real Estate
Agency Phone: 480-685-2760
Shown By
Agency Title: Arizona Best Real Estate
Agency Phone: 480-948-4711

Estimate Your Payment
Estimated Payment
$ 1,167.29 per month $888.00 Principal & Interest $162.92 Property Tax $116.38 Homeowner's Insurance
24011 N 35th Drive | MLS# 7098956
This single family home located at 24011 N 35th Drive, Glendale, AZ 85310 is currently listed for sale with an asking price of $399,000. This property was built in 1996 and has 3 bedrooms. N 35th Drive is located in the PARCEL 3B AT NORTH CANYON RANCH subdivision within the Deer Valley Unified District school district. Search PARCEL 3B AT NORTH CANYON RANCH real estate on www.arizonabest.com today.