
BEDS4
BATHS
SQUARE FEET5,476
MLS#6988056
STATUSUnder Contract-Backups
PROPERTY TYPEResidential - Single Family
SUBDIVISIONShadow Ridge
SCHOOLCave Creek Unified District
Property Description
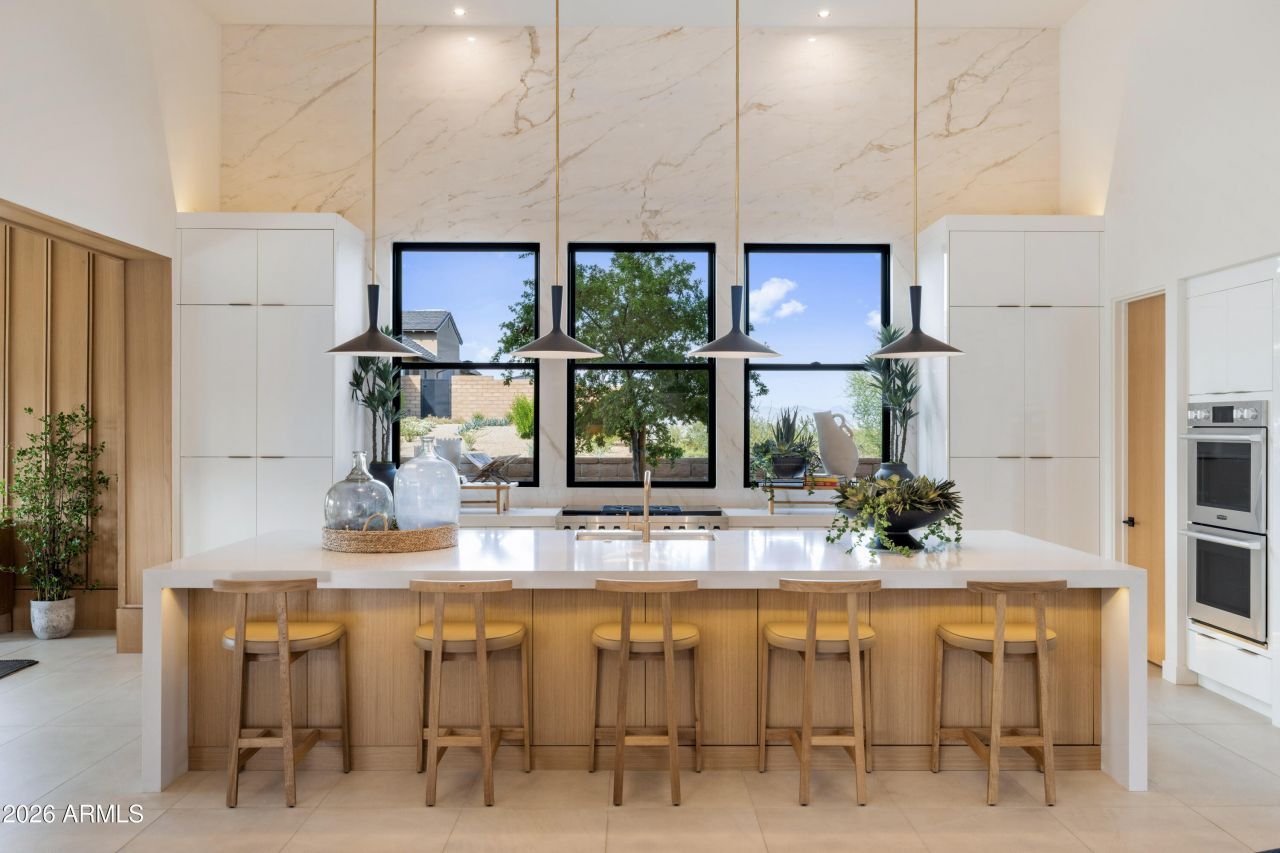
Step into the pinnacle of sophisticated elegance and tranquil luxury in North Scottsdale. This single-story model showcases cutting-edge design, perfectly merging indoor and outdoor spaces with the awe-inspiring natural beauty of the exclusive Shadow Ridge community. Boasting panoramic mountain views and a peaceful desert ambiance, this home offers an unmatched level of refinement. Spanning around 5,476 square feet of thoughtfully designed living space, the award-winning Cheval model features four stunning bedrooms and four-and-a-half luxurious bathrooms, tailored for the most discerning tastes. Every detail of this home reflects timeless grace, from the precision landscaping to the designer finishes, creating an atmosphere thats both welcoming and extraordinary.
Property Features
Property Type: Residential - Single Family
Cooling: Central Air, Programmable Thmstat, Ductless
Fenced: Yes
Fireplaces: 1
Garage: 4
Heating: Natural Gas
Home Style: Contemporary
Lot Size: 0.62 Acres
Roof Type: Tile
Stories: 1.0
Taxes: $6,258
Year Built: 2024
Feature Descriptions
Assoc. Fee Includes: Maintenance Grounds, Street Maint
Community Features: Gated
Days on Site: 96
Exterior: Wood Frame, Stucco, Stone
Exterior: Private Street(s), Private Yard, Built-in Barbecue
Fee HOA: 276/Monthly
Fireplace: Gas
Flooring: Carpet, Tile
HOA Y/N: Yes
Interior: Full Bth Master Bdrm, Separate Shwr & Tub, Double Vanity, Eat-in Kitchen, Breakfast Bar, Kitchen Island, Walk-in Pantry, Non-laminate Counter, High Speed Internet, No Interior Steps
Parking: Extended Length Garage, Garage Door Opener, Direct Access
Pool: Play Pool, Variable Speed Pump, Outdoor
Property Sub Type: Single Family Residence
Spa: Private
Spa: Yes
Special View Info: Mountain(s)
Swimming Pool: Yes
Water: Public
Local Schools
High School: Cactus Shadows High School
Middle School: Sonoran Trails Middle School
Elementary School: Desert Sun Academy
School District: Cave Creek Unified District
Listed By / Shown By
Listed By
Agency Name: Camelot Homes, Inc.
Agency Phone: 480-367-4300
Shown By
Agency Title: Arizona Best Real Estate
Agency Phone: 480-948-4711

Estimate Your Payment
Estimated Payment
$ 16,369.75 per month $14,011.94 Principal & Interest $521.50 Property Tax $1,836.30 Homeowner's Insurance
24046 N 126th Place | MLS# 6988056
This single family home located at 24046 N 126th Place, Scottsdale, AZ 85255 is currently listed for sale with an asking price of $6,295,900. This property was built in 2024 and has 4 bedrooms with 5476 sq. ft. N 126th Place is located in the Shadow Ridge subdivision within the Cave Creek Unified District school district. Search Shadow Ridge real estate on www.arizonabest.com today.