
BEDS6
BATHS
SQUARE FEET2,941
MLS#6979734
STATUSPending
PROPERTY TYPEResidential - Single Family
SUBDIVISIONLa Vista Replat MCR 532-5
SCHOOLParadise Valley Unified District
Property Description
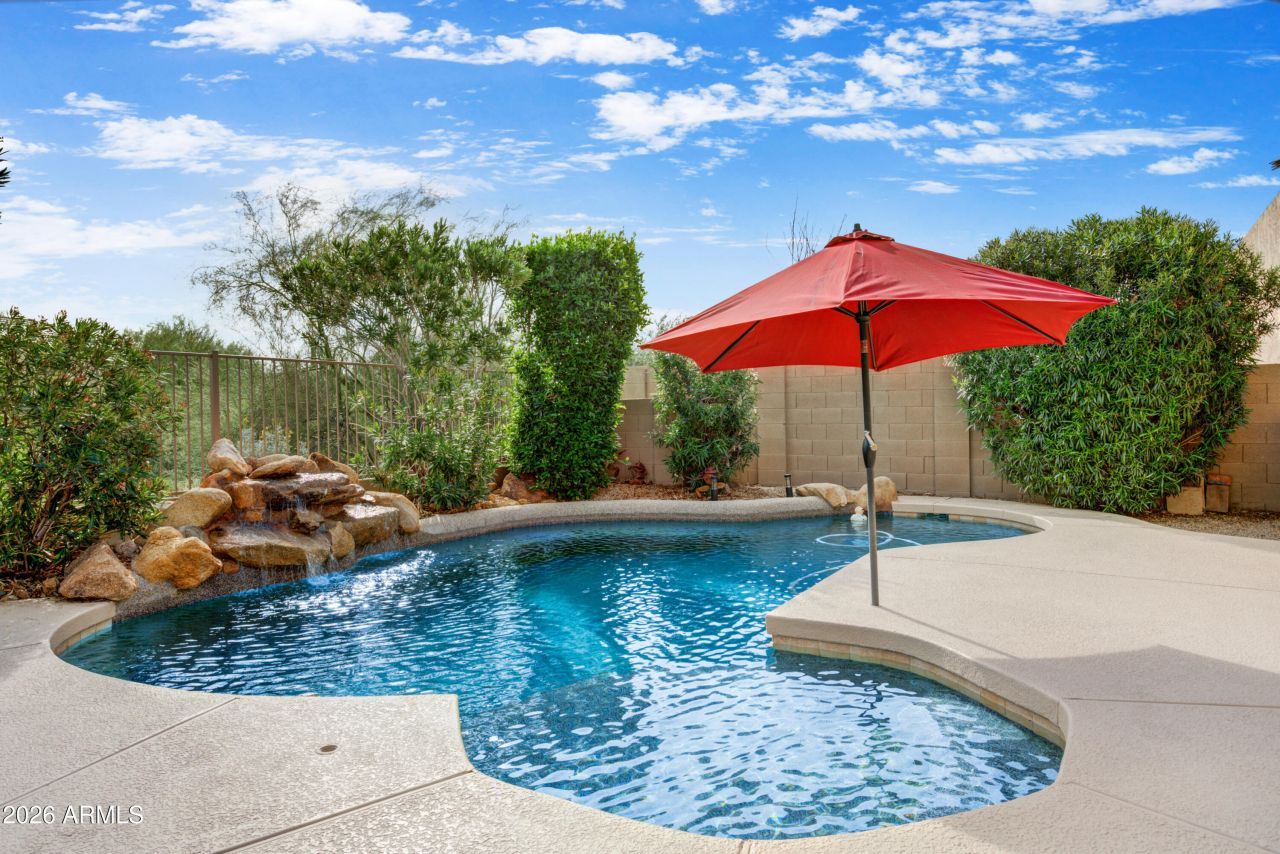
Lifestyle is Included w/this highly sought La Vista Neighborhood, Gated, Single Level home, 4 Beds + Den & 3 Full Baths, backing to Desert Wash w/Mountain Views, 2022 New ACs, Sparkling Swimming Pool, Waterfall, Covered Patio, Childrens Grassy Play Area, Built in Bar & Grill, 3-Car Garage. Interiors include gourmet Granite Kitchen, SS KitchenAid Appliances, w/Island, Open Floor-plan, Shutters throughout. Built-In Entertainment Center w/Art Niches & Gas Fireplace, Surround Sound, Updated lighting, Ceiling Fans, all New Paint, & more. Cul-de-sac Lot, Community Park w/ Play Structure, Basketball, Pickleball & Sport Courts. Located near all major Scottsdale events; WM Phoenix Open Golf Tournament, Barrett Jackson Auto Auction, & the Arabian Horse Show. Location, Location, Location.
Property Features
Property Type: Residential - Single Family
Cooling: Ceiling Fan(s), Central Air
Fenced: Yes
Fireplaces: 1
Garage: 3
Heating: Natural Gas
Home Style: Santa Barbara/Tuscan
Lot Size: 0.18 Acres
Roof Type: Tile
Stories: 1.0
Taxes: $5,263
Year Built: 2000
Feature Descriptions
Assoc. Fee Includes: Maintenance Grounds
Community Features: Gated, Playground
Days on Site: 112
Exterior: Wood Frame, Painted, Stucco
Exterior: Playground
Fee HOA: 269/Quarterly
Fireplace: Living Room, Gas
Flooring: Laminate, Tile
HOA Y/N: Yes
Interior: Full Bth Master Bdrm, Separate Shwr & Tub, Double Vanity, Eat-in Kitchen, Breakfast Bar, Pantry, Kitchen Island, High Speed Internet, Vaulted Ceiling(s), 9+ Flat Ceilings, No Interior Steps
Laundry: Washer Hookup, Inside, Gas Dryer Hookup
Pool: Play Pool
Property Sub Type: Single Family Residence
Sewer: Sewer-In & Connected
Special View Info: Mountain(s)
Swimming Pool: Yes
Water: Public
Local Schools
High School: Paradise Valley High School
Middle School: Desert Shadows Elementary School
Elementary School: Pinnacle Peak Preparatory
School District: Paradise Valley Unified District
Listed By / Shown By
Listed By
Agency Name: Home America Realty
Agency Phone: 602-266-1224
Shown By
Agency Title: Arizona Best Real Estate
Agency Phone: 480-948-4711

Estimate Your Payment
Estimated Payment
$ 3,459.26 per month $2,670.68 Principal & Interest $438.58 Property Tax $350.00 Homeowner's Insurance
24047 N 76 Place | MLS# 6979734
This single family home located at 24047 N 76 Place, Scottsdale, AZ 85255 is currently listed for sale with an asking price of $1,200,000. This property was built in 2000 and has 6 bedrooms with 2941 sq. ft. N 76 Place is located in the La Vista Replat MCR 532-5 subdivision within the Paradise Valley Unified District school district. Search La Vista Replat MCR 532-5 real estate on www.arizonabest.com today.