
BEDS4
BATHS3
MLS#7064029
STATUSActive
PROPERTY TYPEResidential - Single Family
SUBDIVISIONAMBER HILLS
SCHOOLDeer Valley Unified District
Property Description
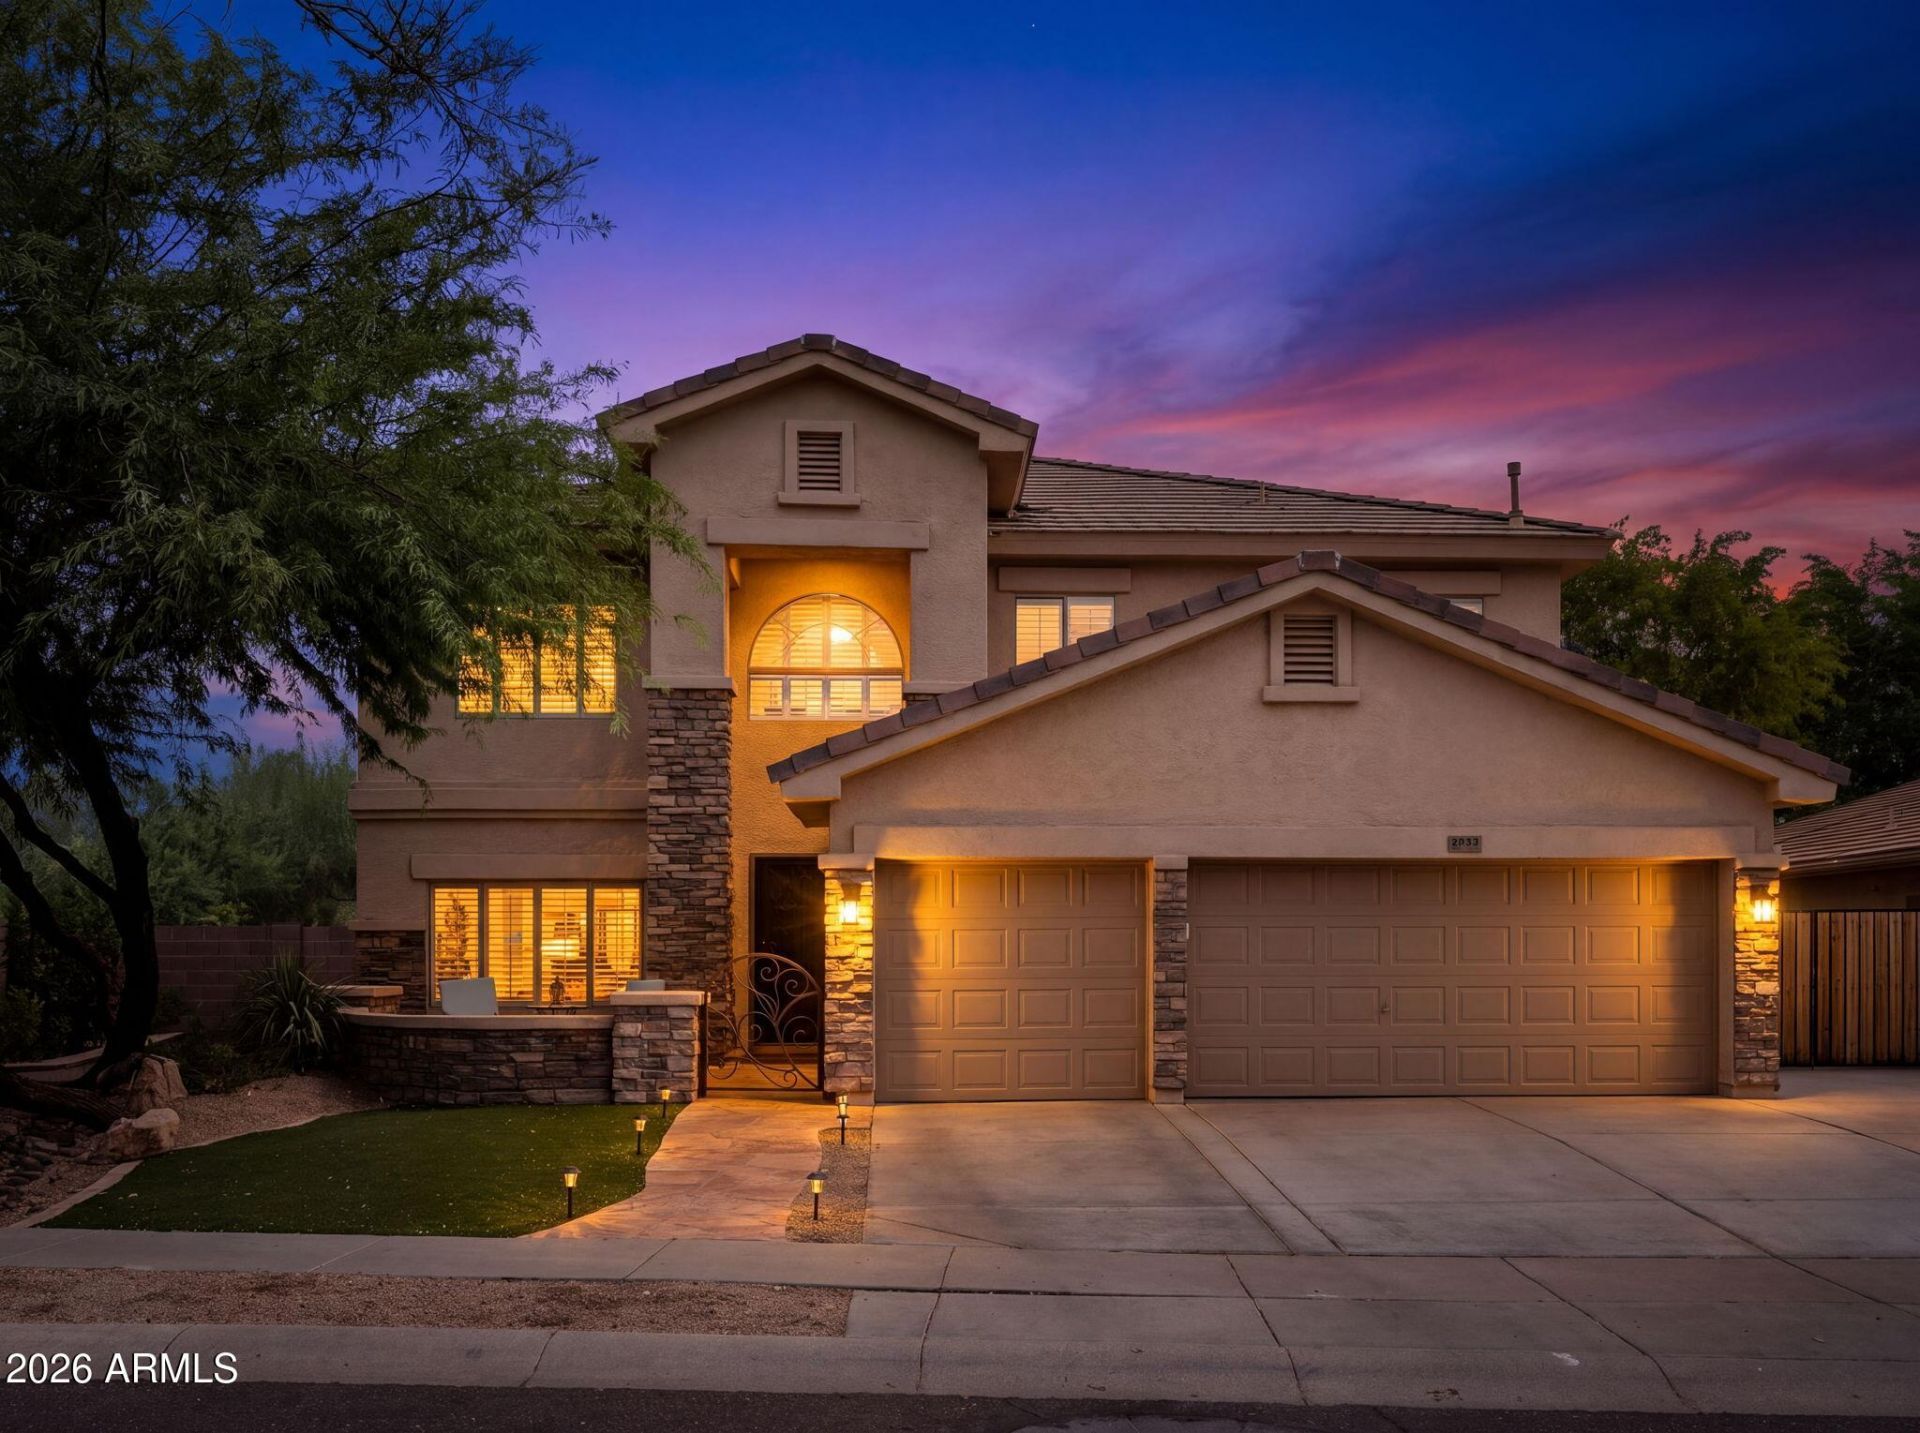
***Ask About Seller Concessions*** Welcome to the Good Life in this STUNNING Home! A truly gorgeous home that can be your luxury resort. Upon entrance, youre greeted by a grand staircase w/an open loft & a formal living room w/private dining room. Entertain family & friends in this beautifully remodeled kitchen overlooking a large family room & open den. Featuring a full bathroom downstairs while granting you privacy upstairs. Tastefully remodeled bathrooms throughout are just a few luxuries this upgraded home has to offer. Soak in your palacial tub before relaxing in the spacious primary retreat after a long day. Upstairs youll find 3 additional bedrooms w/mountain views. This gigantic backyard oasis is a dream come true-- Sparkling pool, turf, large patio, private garden & more.
Property Features
Property Type: Residential - Single Family
Cooling: Ceiling Fan(s), Central Air, Programmable Thmstat
Fenced: Yes
Fireplaces: 1
Garage: 3
Heating: Natural Gas
Home Style: Spanish
Lot Size: 0.21 Acres
Roof Type: Tile
Stories: 2.0
Taxes: $3,520
Year Built: 2004
Feature Descriptions
Assoc. Fee Includes: Maintenance Grounds, Street Maint
Community Features: Gated, Near Bus Stop, Playground, Biking/Walking Path
Days on Site: 73
Exterior: Wood Frame, Painted, Stucco, Stone
Fee HOA: 425/Quarterly
Fireplace: Family Room, Two Way Fireplace, Gas
Flooring: Laminate, Vinyl, Tile
HOA Y/N: Yes
Interior: Full Bth Master Bdrm, Separate Shwr & Tub, Double Vanity, Eat-in Kitchen, Breakfast Bar, Pantry, Kitchen Island, Non-laminate Counter, Quartz Countertops, High Speed Internet, Upstairs, 9+ Flat Ceilings
Laundry: Inside
Parking: Garage Door Opener, Direct Access, Attached Garage
Pool: Outdoor
Property Sub Type: Single Family Residence
Sewer: Public Sewer, Sewer-In & Connected
Special View Info: Mountain(s)
Swimming Pool: Yes
Water: Public
Local Schools
High School: Barry Goldwater High School
Middle School: Sonoran Foothills School
Elementary School: Sonoran Foothills School
School District: Deer Valley Unified District
Listed By / Shown By
Listed By
Agency Name: Realty Executives Arizona Territory
Agency Phone: 602-755-8556
Shown By
Agency Title: Arizona Best Real Estate
Agency Phone: 480-948-4711

Estimate Your Payment
Estimated Payment
$ 2,281.95 per month $1,758.20 Principal & Interest $293.33 Property Tax $230.42 Homeowner's Insurance
2405 W Barbie Lane | MLS# 7064029
This single family home located at 2405 W Barbie Lane, Phoenix, AZ 85085 is currently listed for sale with an asking price of $790,000. This property was built in 2004 and has 4 bedrooms. W Barbie Lane is located in the AMBER HILLS subdivision within the Deer Valley Unified District school district. Search AMBER HILLS real estate on www.arizonabest.com today.