
BEDS5
BATHS
SQUARE FEET3,449
MLS#7012239
STATUSActive
PROPERTY TYPEResidential - Single Family
SUBDIVISIONPECANS PHASE 3
SCHOOLQueen Creek Unified District
Property Description
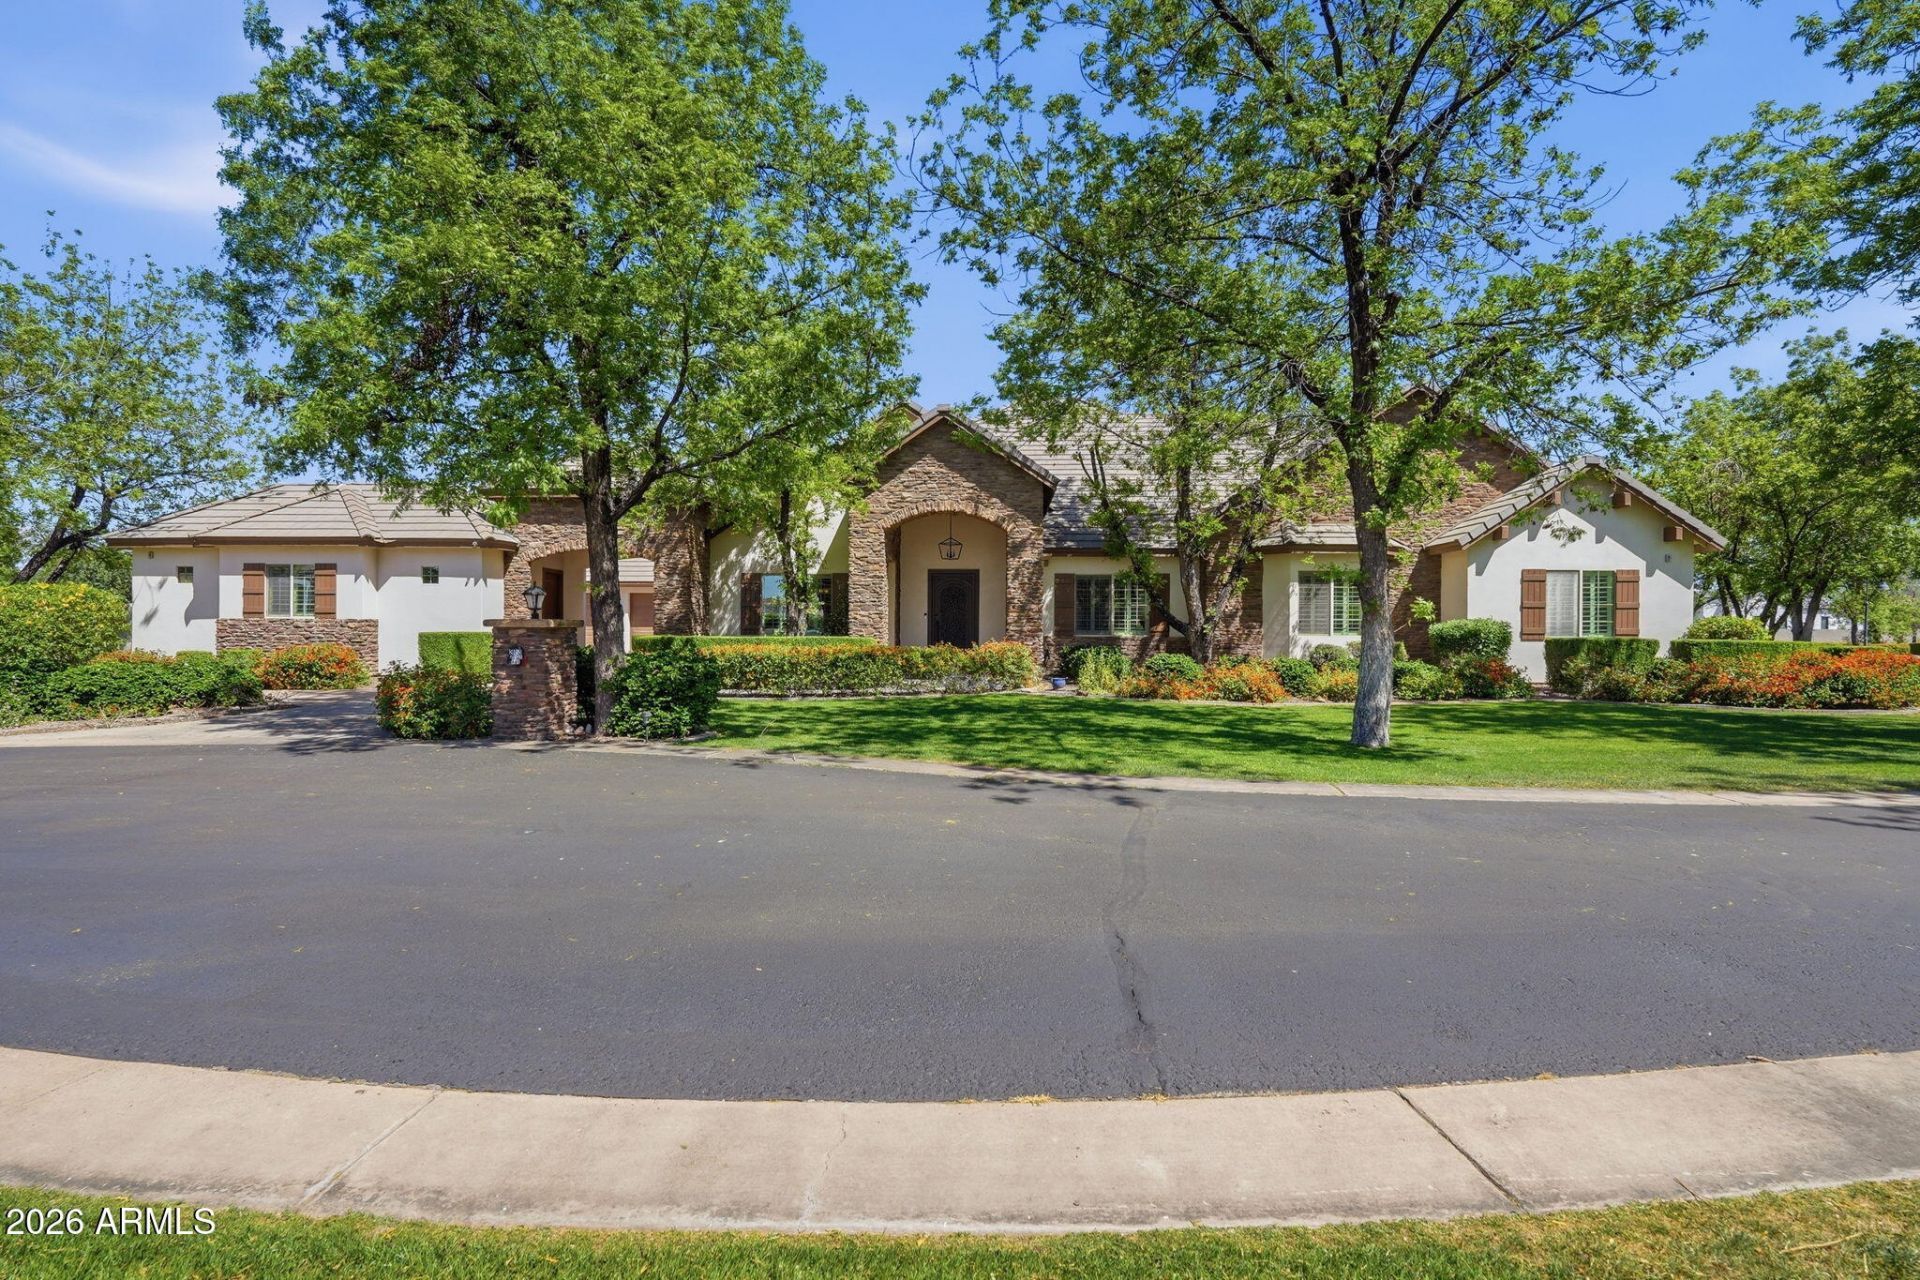
This Exclusive gated Pecans single-level corner lot home is a GEM!! Mature pecan trees line the wide streets in this charming sought-after neighborhood. Stunning property boasts 5 bedrooms- one being a detached guest quarters w/full bed/bath-ideal for multi-generational living or long-term guests. Resort style backyard offers lush landscaping, large covered patio, pavers, artificial turf, raised beds, built-in fireplace, BBQ & refreshing heated pool & spa - perfect for entertaining or a quiet retreat. Kitchen w/two walk-in pantries, two ovens, & breakfast room. Primary suite w/vaulted ceilings & exit to backyard. Jack & Jill bath & large laundry room! Close to schools, shopping, dining, & San Tan Regional Park, Dont miss this oasis in the desert.
Property Features
Property Type: Residential - Single Family
Cooling: Central Air
Fenced: Yes
Garage: 4
Heating: Electric
Home Style: Other
Lot Size: 0.69 Acres
Roof Type: Concrete
Stories: 1.0
Taxes: $5,317
Year Built: 2013
Feature Descriptions
Assoc. Fee Includes: Maintenance Grounds, Street Maint
Community Features: Gated, Biking/Walking Path
Days on Site: 47
Exterior: Private Yard, Built-in Barbecue
Exterior: Wood Frame, Painted, Stucco, Stone
Fee HOA: 428.4/Monthly
Flooring: Carpet, Tile
HOA Y/N: Yes
Interior: Full Bth Master Bdrm, Separate Shwr & Tub, Double Vanity, Eat-in Kitchen, Breakfast Bar, Kitchen Island, Walk-in Pantry, Granite Counters, Smart Home, Master Downstairs, Vaulted Ceiling(s), 9+ Flat Ceilings, No Interior Steps
Laundry: Washer Hookup, Inside
Parking: Garage Door Opener, Direct Access, Attached Garage
Pool: Heated, Outdoor
Property Sub Type: Single Family Residence
Spa: Yes
Spa: Private, Heated
Swimming Pool: Yes
Water: Public
Local Schools
High School: Crismon High School
Middle School: Crismon High School
Elementary School: Queen Creek Elementary School
School District: Queen Creek Unified District
Listed By / Shown By
Listed By
Agency Name: Keller Williams Realty Phoenix
Agency Phone: 480-839-6600
Shown By
Agency Title: Arizona Best Real Estate
Agency Phone: 480-948-4711

Estimate Your Payment
Estimated Payment
$ 4,848.24 per month $3,894.74 Principal & Interest $443.08 Property Tax $510.42 Homeowner's Insurance
24055 S 201st Way | MLS# 7012239
This single family home located at 24055 S 201st Way, Queen Creek, AZ 85142 is currently listed for sale with an asking price of $1,750,000. This property was built in 2013 and has 5 bedrooms with 3449 sq. ft. S 201st Way is located in the PECANS PHASE 3 subdivision within the Queen Creek Unified District school district. Search PECANS PHASE 3 real estate on www.arizonabest.com today.