
BEDS3
BATHS3
SQUARE FEET1,982
MLS#7022112
STATUSPending
PROPERTY TYPEResidential - Single Family
SUBDIVISIONDYNAMITE MOUNTAIN RANCH SECTION A3
SCHOOLDeer Valley Unified District
Property Description
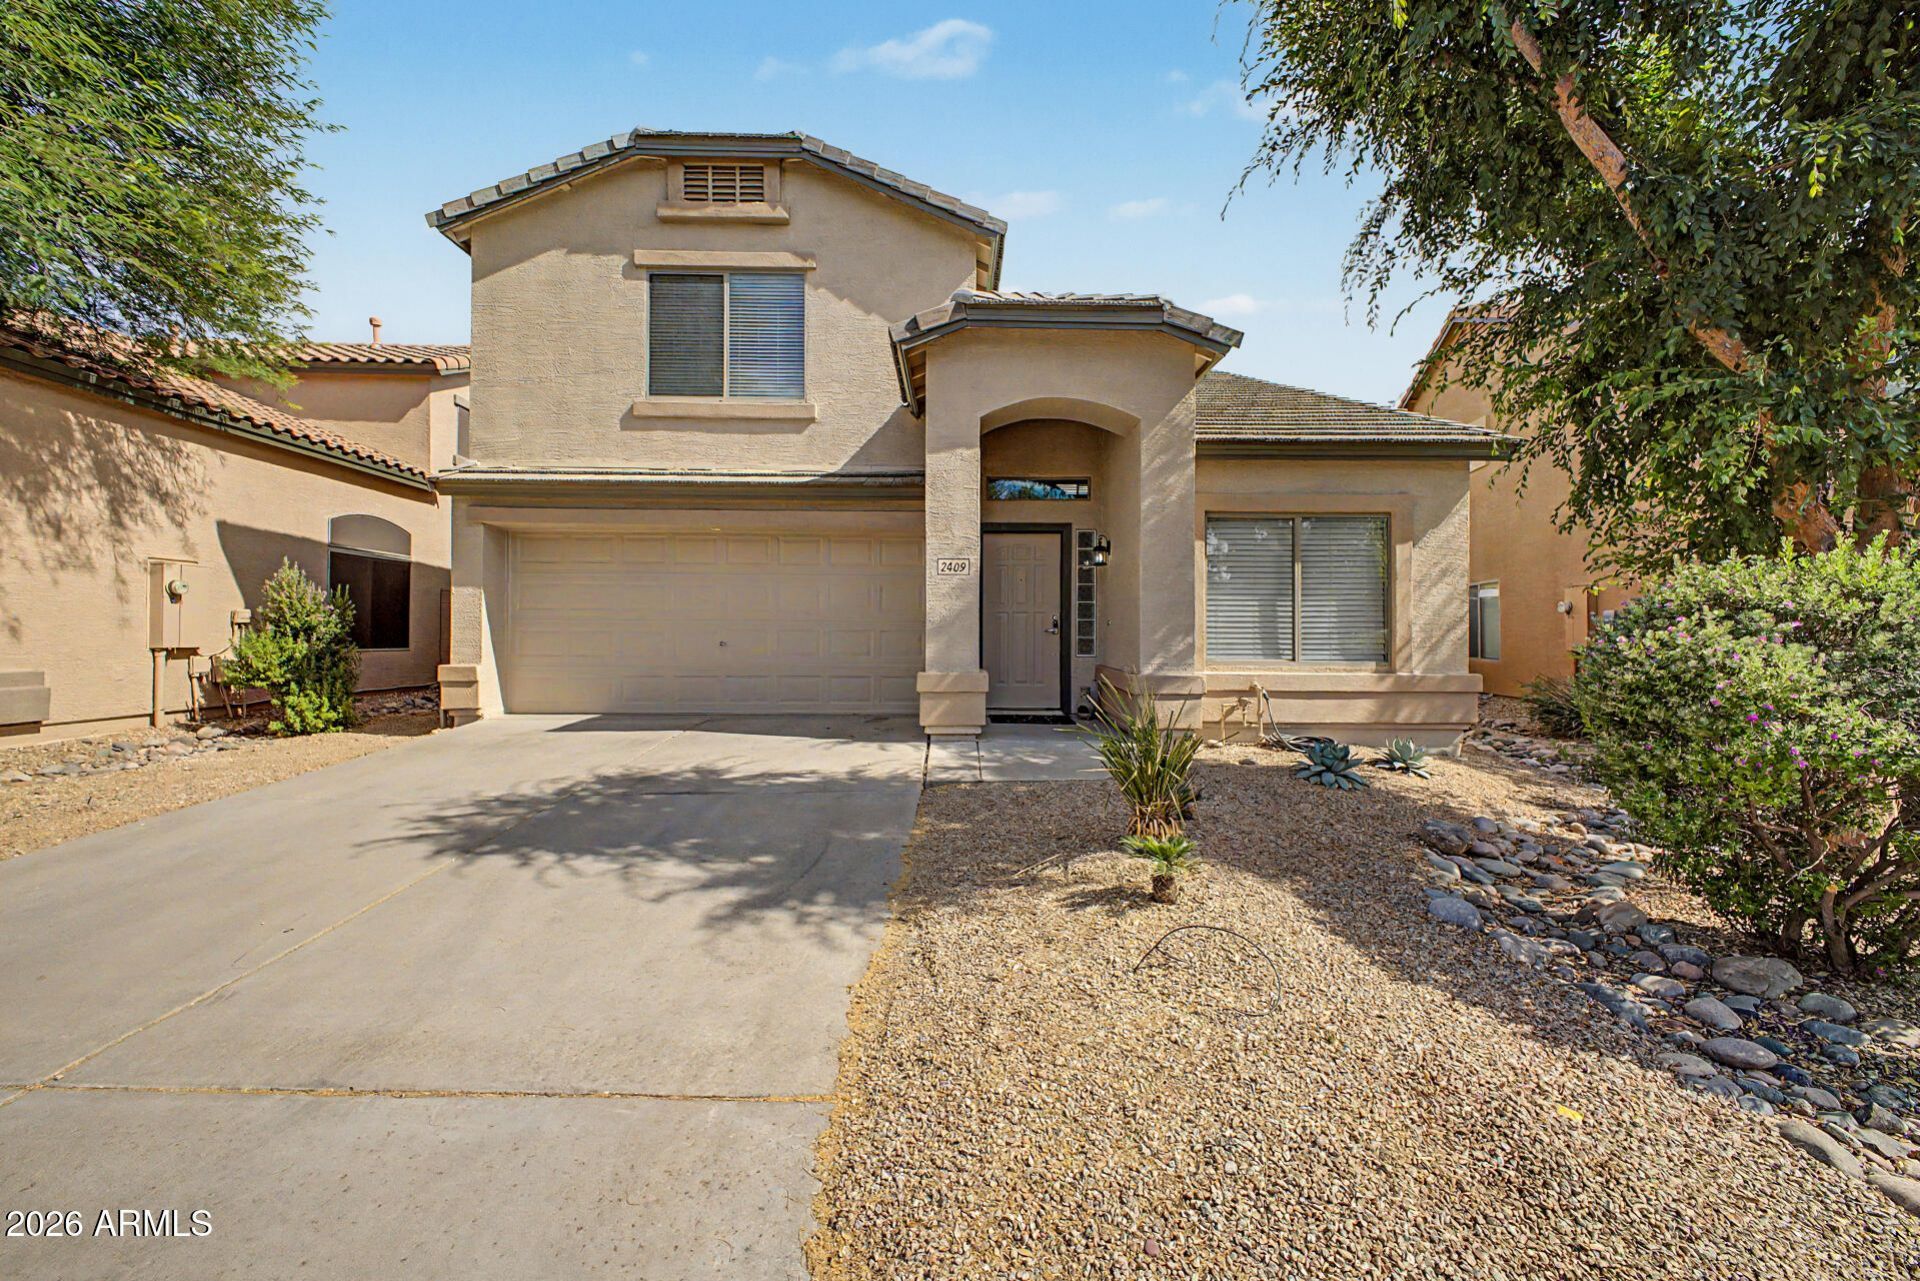
Updated 2-story home in Dynamite Mountain Ranch with mountain views! This 3 bed + loft (optional 4th) offers a functional layout with separate living & family rooms. Downstairs features upgraded LVP wood-look flooring. Kitchen includes island, black appliances & walk-in pantry. Spacious primary suite with dual closets, double vanity & separate tub/shower.Enjoy your backyard oasis with heated pool, covered patio & extended pavers--perfect for entertaining.Major upgrades: 2021 full roof replacement, 2021 Trane AC, newer garage motor, fresh exterior paint (April 2026).Located within walking distance to parks and mountain trails, including the Sonoran Loop Trail. Just minutes to shopping, dining & entertainment at Norterra, with convenient access to I-17 & Loop 101. Near the TSMC semiconductor campus, adding strong long-term growth and employment appeal to the area.North/South exposure, vaulted ceilings, dual pane windows, ceiling fans, 2-car garage. This is an amazing opportunity to live in beautiful North Phoenix.
Property Features
Property Type: Residential - Single Family
Cooling: Ceiling Fan(s), Central Air
Fenced: Yes
Garage: 2
Heating: Natural Gas
Home Style: Santa Barbara/Tuscan
Lot Size: 0.11 Acres
Roof Type: Tile
Stories: 2.0
Taxes: $2,274
Year Built: 2005
Feature Descriptions
Assoc. Fee Includes: Maintenance Grounds
Community Features: Playground, Biking/Walking Path
Days on Site: 80
Exterior: Playground
Exterior: Wood Frame, Painted, Stucco
Fee HOA: 206.27/Quarterly
Flooring: Other
HOA Y/N: Yes
Interior: Full Bth Master Bdrm, Separate Shwr & Tub, Double Vanity, Eat-in Kitchen, Kitchen Island, Walk-in Pantry, High Speed Internet, Upstairs, Vaulted Ceiling(s)
Laundry: Washer Hookup, Inside
Parking: Garage Door Opener
Pool: Heated
Property Sub Type: Single Family Residence
Spa: Private, Heated
Spa: Yes
Special View Info: Mountain(s)
Swimming Pool: Yes
Water: Public
Local Schools
High School: Sandra Day O'Connor High School
Middle School: Norterra Canyon School
Elementary School: Norterra Canyon School
School District: Deer Valley Unified District
Listed By / Shown By
Listed By
Agency Name: Keller Williams, Professional Partners
Agency Phone: 623-939-8900
Shown By
Agency Title: Arizona Best Real Estate
Agency Phone: 480-948-4711

Estimate Your Payment
Estimated Payment
$ 1,473.29 per month $1,135.04 Principal & Interest $189.50 Property Tax $148.75 Homeowner's Insurance
2409 W Silver Sage Lane | MLS# 7022112
This single family home located at 2409 W Silver Sage Lane, Phoenix, AZ 85085 is currently listed for sale with an asking price of $510,000. This property was built in 2005 and has 3 bedrooms with 1982 sq. ft. W Silver Sage Lane is located in the DYNAMITE MOUNTAIN RANCH SECTION A3 subdivision within the Deer Valley Unified District school district. Search DYNAMITE MOUNTAIN RANCH SECTION A3 real estate on www.arizonabest.com today.