
BEDS4
BATHS3
MLS#7092826
STATUSActive
PROPERTY TYPEResidential - Single Family
SUBDIVISIONSabino at Wales Ranch
SCHOOLJ O Combs Unified School District
Property Description
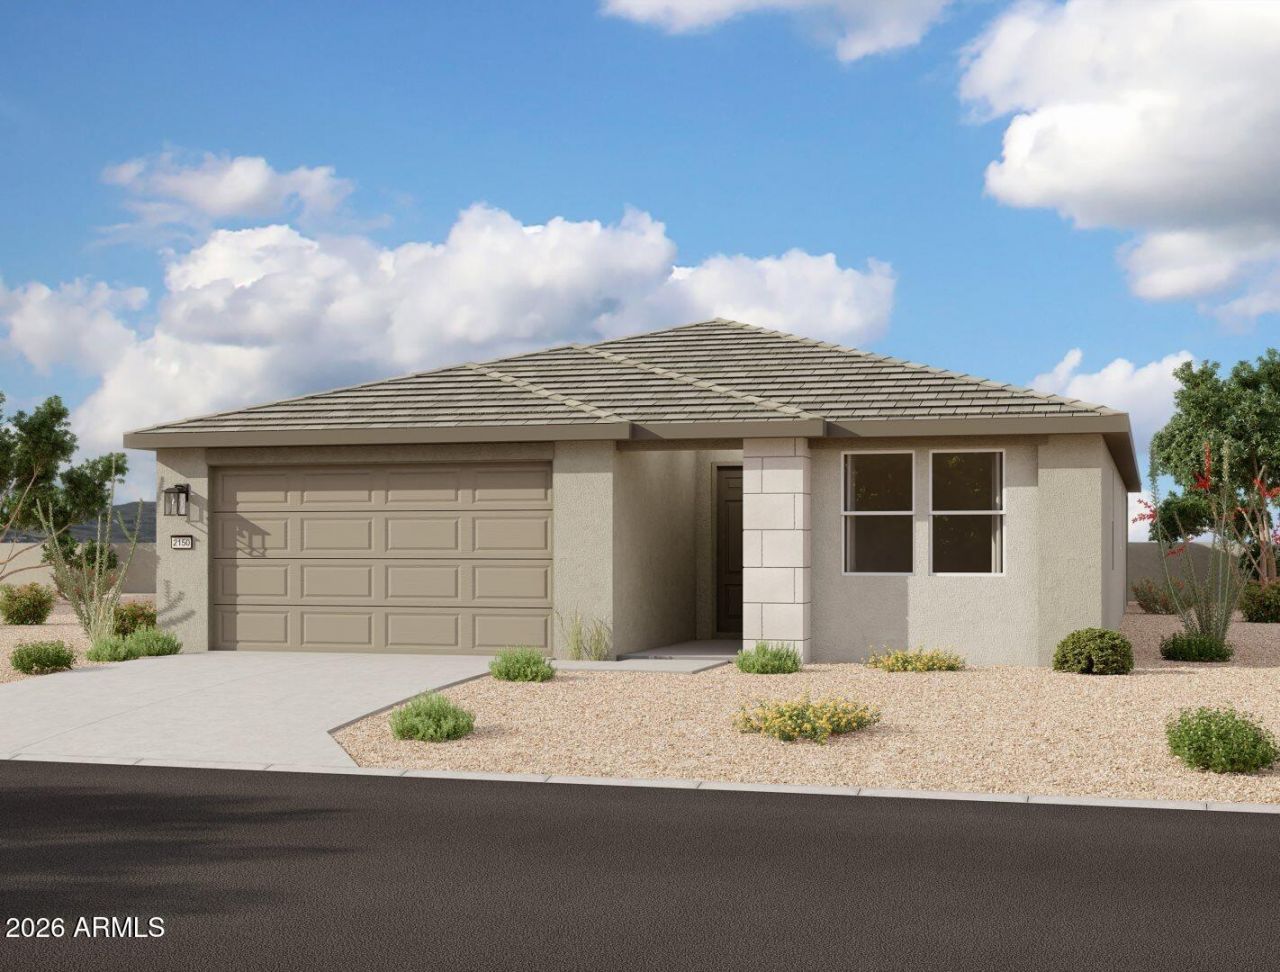
Welcome to the beautifully designed Sunflower floorplan, offering 2,219 sq. ft., 4 bedrooms, 3 bathrooms, a private guest retreat, and a 2.5-car garage. Thoughtfully designed for flexibility and comfort, this home features a spacious open-concept layout ideal for everyday living and entertaining. The sleek modern desert exterior showcases timeless architectural detail and inviting curb appeal. Inside, 9-foot ceilings, 8-foot doors, and a 4-panel center sliding glass door create a bright, airy atmosphere. The kitchen features white 42-inch shaker cabinetry, white countertops, a coordinating backsplash, and matte black fixtures. Natural wood-look tile flooring extends throughout the main living areas and guest retreat, while plush carpet adds comfort to the bedrooms. The primary suite offers dual sinks, white countertops, and matte black fixtures, with matching finishes throughout the secondary baths. Enjoy life at Wales Ranch with a catch-and-release lake, parks, pickleball and basketball courts, and scenic walking paths!
Property Features
Property Type: Residential - Single Family
Cooling: Programmable Thmstat
Fenced: Yes
Garage: 2.5
Heating: Electric
Home Style: Contemporary
Lot Size: 0.14 Acres
Roof Type: Tile
Stories: 1.0
Taxes: $157
Year Built: 2026
Feature Descriptions
Assoc. Fee Includes: Maintenance Grounds
Community Features: Playground, Biking/Walking Path
Exterior: Wood Frame, Painted, Stucco
Fee HOA: 90/Monthly
HOA Y/N: Yes
Interior: Double Vanity, Eat-in Kitchen, Pantry, Kitchen Island, High Speed Internet, 9+ Flat Ceilings
Laundry: Other, See Remarks
Property Sub Type: Single Family Residence
Sewer: Private Sewer
Water: Public
Local Schools
High School: Combs High School
Middle School: J. O. Combs Middle School
Elementary School: Kathryn Sue Simonton Elementary
School District: J O Combs Unified School District
Listed By / Shown By
Listed By
Agency Name: Compass
Agency Phone: 480-776-1555
Shown By
Agency Title: Arizona Best Real Estate
Agency Phone: 480-948-4711

Estimate Your Payment
Estimated Payment
$ 1,145.81 per month $1,001.48 Principal & Interest $13.08 Property Tax $131.25 Homeowner's Insurance
2412 E Homesteader Road | MLS# 7092826
This single family home located at 2412 E Homesteader Road, San Tan Valley, AZ 85140 is currently listed for sale with an asking price of $449,990. This property was built in 2026 and has 4 bedrooms. E Homesteader Road is located in the Sabino at Wales Ranch subdivision within the J O Combs Unified School District school district. Search Sabino At Wales Ranch real estate on www.arizonabest.com today.