
BEDS3
BATHS3
MLS#7098047
STATUSActive
PROPERTY TYPEResidential - Single Family
SUBDIVISIONTALIVERDE UNIT 2
SCHOOLPhoenix Union High School District
Property Description
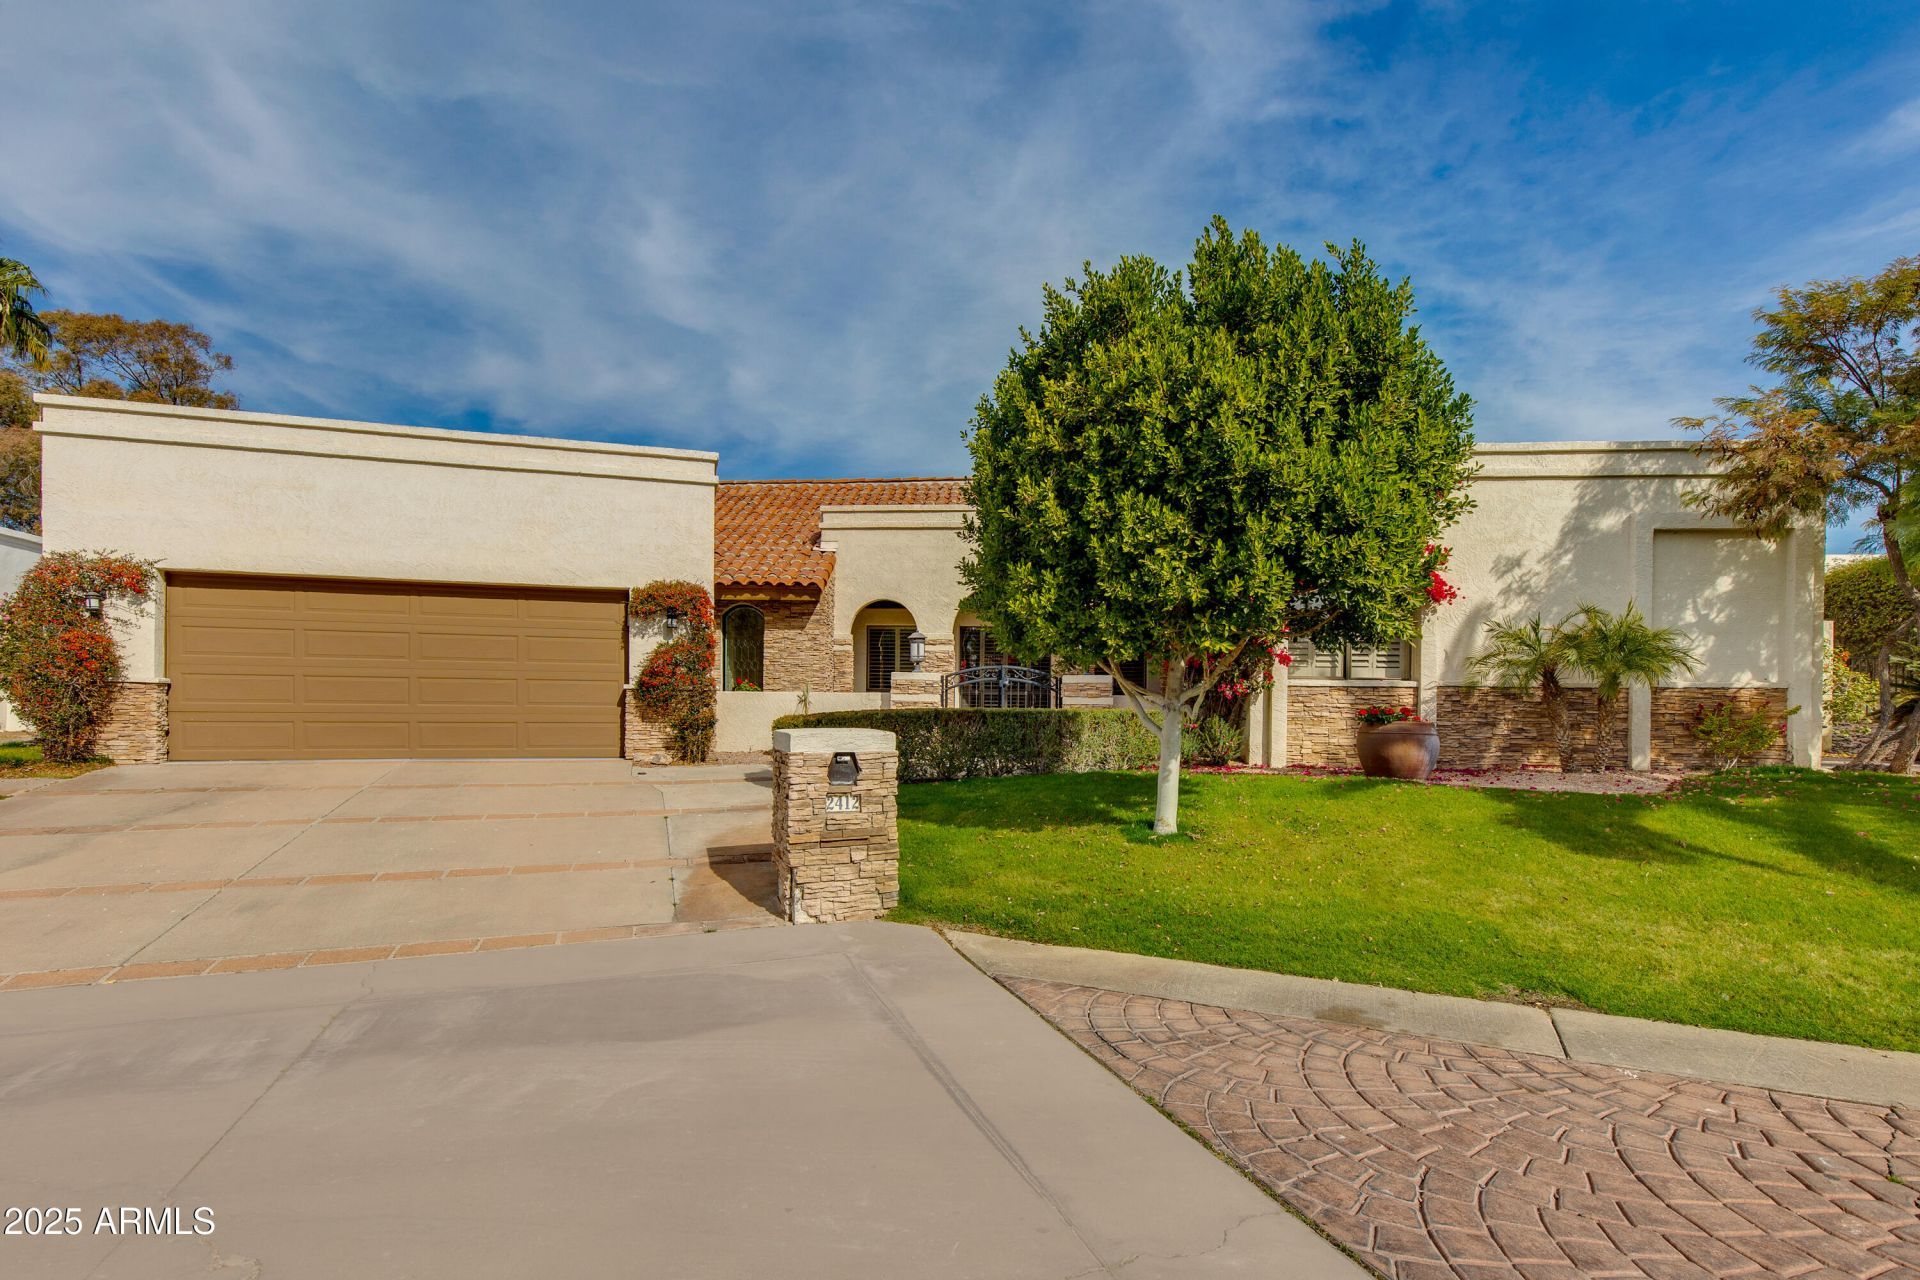
Located in the coveted Taliverde community, this beautiful custom home offers the best of Biltmore living. Enter through an oversized wrought Iron and glass door into light-filled spaces with cathedral ceilings, wood and Travertine floors. The open gourmet kitchen boasts custom cabinetry, granite countertops, and a stainless steel appliance package.The primary suite is tucked away for privacy, with a spacious bath and his and hers custom California Closets. Enjoy the back courtyard with a commercial-grade misting system, motorized patio awning, Pebble Tec lap pool and pump. Additional updates include a flat roof, water heaters, HVAC units, R/O system and much more. 24/7 guard-gated security and proximity to Biltmore dining, shopping, and golf make this home a must see!
Property Features
Property Type: Residential - Single Family
Cooling: Ceiling Fan(s), Central Air, Programmable Thmstat
Fenced: Yes
Fireplaces: 1
Garage: 2
Heating: Electric
Home Style: Spanish
Lot Size: 0.22 Acres
Roof Type: Tile, Foam
Stories: 1.0
Taxes: $7,808
Year Built: 1980
Feature Descriptions
Accessibility: Mltpl Entries/Exits
Assoc. Fee Includes: Maintenance Grounds, Street Maint, Other (See Remarks)
Community Features: Guarded Entry, Gated, Golf, Biking/Walking Path
Exterior: Block, Painted, Stucco, Brick Veneer, Stone
Exterior: Private Yard, Misting System, Built-in Barbecue
Fee HOA: 370/Monthly
Fee HOA 2: 415/Annually
Fireplace: Family Room
Flooring: Carpet, Stone, Wood
HOA Y/N: Yes
Interior: Full Bth Master Bdrm, Separate Shwr & Tub, Double Vanity, Breakfast Bar, Pantry, Kitchen Island, Granite Counters, High Speed Internet, Vaulted Ceiling(s), Roller Shields, No Interior Steps
Laundry: Engy Star (See Rmks), Inside
Parking: Garage Door Opener, Direct Access
Pool: Lap
Property Sub Type: Single Family Residence
Sewer: Public Sewer
Swimming Pool: Yes
Water: Public
Local Schools
High School: Camelback High School
Middle School: Madison Meadows School
Elementary School: Madison Rose Lane School
School District: Phoenix Union High School District
Listed By / Shown By
Listed By
Agency Name: The Brokery
Agency Phone: 602-892-4444
Shown By
Agency Title: Arizona Best Real Estate
Agency Phone: 480-948-4711

Estimate Your Payment
Estimated Payment
$ 4,741.17 per month $3,616.55 Principal & Interest $650.67 Property Tax $473.96 Homeowner's Insurance
2412 E San Miguel Avenue | MLS# 7098047
This single family home located at 2412 E San Miguel Avenue, Phoenix, AZ 85016 is currently listed for sale with an asking price of $1,625,000. This property was built in 1980 and has 3 bedrooms. E San Miguel Avenue is located in the TALIVERDE UNIT 2 subdivision within the Phoenix Union High School District school district. Search TALIVERDE UNIT 2 real estate on www.arizonabest.com today.